Welcome to 55 Green Valley Drive #406 in Kitchener! This fantastic condo unit is spacious and boasts a generous floor plan throughout. Perfect for first-time buyers, downsizers, and investors alike. As you enter the unit, you will immediately notice the floor-to-ceiling windows welcoming you into the sunlit space. The kitchen features a spacious layout large enough for an eat-in table, complete with ample cabinetry and tile flooring. The combined living and dining room offers laminate flooring and floor-to-ceiling windows. The primary retreat boasts broadloom carpeting, a spacious 4-piece bathroom, and a large walk-in closet. The second bedroom is generously sized and features broadloom carpeting and picture windows, with access to the main 4-piece bathroom. This condo unit offers the opportunity to enjoy it as-is or upgrade it to your liking! **Complete with an underground parking spot**, this is the perfect opportunity to get into the market with low condo fees and excellent amenities.
For sale
C$270,000
55 Green Valley Dr #406, Kitchener, ON N2P 1Z6
2beds
976sqft
Condo/Apt Unit, Residential, Condominium
Built in ----
-- sqft lot
$-- Zestimate®
C$277/sqft
C$540/mo HOA
What's special
Generous floor planFloor-to-ceiling windowsSunlit spaceAmple cabinetryLaminate flooringPrimary retreatLarge walk-in closet
- 1 day
- 21
- 3
Zillow last checked:
Listing updated:
Listed by:
Kyrsten Feere, Salesperson,
Royal LePage Real Estate Associates
Source: ITSO,MLS®#: 40876952Originating MLS®#: Cornerstone Association of REALTORS®
Facts & features
Interior
Bedrooms & bathrooms
- Bedrooms: 2
- Bathrooms: 2
- Full bathrooms: 2
- Main level bathrooms: 2
- Main level bedrooms: 2
Bedroom
- Level: Main
Other
- Level: Main
Bathroom
- Features: 4-Piece
- Level: Main
Other
- Description: Walk-in closet
- Features: 4-Piece
- Level: Main
Dining room
- Level: Main
Foyer
- Level: Main
Kitchen
- Level: Main
Living room
- Level: Main
Utility room
- Level: Main
Heating
- Baseboard, Electric
Cooling
- Wall Unit(s)
Appliances
- Included: Water Heater Owned, Dishwasher, Dryer, Stove, Washer
- Laundry: In-Suite
Features
- Has fireplace: No
Interior area
- Total structure area: 976
- Total interior livable area: 976 sqft
- Finished area above ground: 976
Video & virtual tour
Property
Parking
- Total spaces: 2
- Parking features: Private Drive Single Wide
- Garage spaces: 1
- Uncovered spaces: 1
- Details: Assigned Space: 133
Features
- Stories: 1
- Frontage type: West
Lot
- Features: Urban, Highway Access, Hospital, Library, Park, Place of Worship, Playground Nearby, Public Transit, Schools, Shopping Nearby
Details
- Parcel number: 231680042
- Zoning: R2DC5
Construction
Type & style
- Home type: Condo
- Architectural style: Apartment
- Property subtype: Condo/Apt Unit, Residential, Condominium
- Attached to another structure: Yes
Materials
- Stucco
- Roof: Flat
Condition
- 31-50 Years
- New construction: No
Utilities & green energy
- Sewer: Sewer (Municipal)
- Water: Municipal
Community & HOA
HOA
- Has HOA: Yes
- Amenities included: Fitness Center, Game Room, Party Room, Pool, Sauna, Other
- Services included: Insurance, Building Maintenance, Common Elements, Maintenance Grounds, Roof, Snow Removal, Water
- HOA fee: C$540 monthly
Location
- Region: Kitchener
Financial & listing details
- Price per square foot: C$277/sqft
- Annual tax amount: C$2,333
- Date on market: 11/13/2026
- Inclusions: Dishwasher, Dryer, Stove, Washer
Price history
| Date | Event | Price |
|---|---|---|
| 11/13/2026 | Listed for sale | C$270,000C$277/sqft |
Source:  TRREB #X14177556 Report a problem | ||
Public tax history
Tax history is unavailable.
Climate risks
Neighborhood: Pioneer Park
Nearby schools
GreatSchools rating
No schools nearby
We couldn't find any schools near this home.
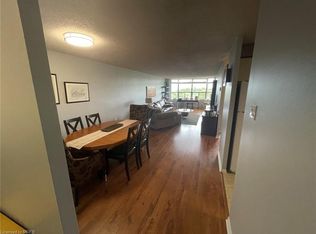
- C$--1 bd1 ba890 sqft55 Green Valley Dr #1502, Kitchener, ON N2P1Z6Off Market
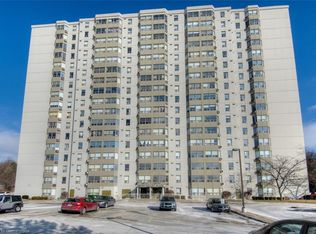
- C$422,5002 bd2 ba1.1k sqft35 Green Valley Dr #710, Kitchener, ON N2P2A5Sold
- C$---- bd-- ba-- sqft55 Green Valley Dr #1803, Kitchener, ON N2P1Z6Off Market
- C$1,8001 bd1 ba-- sqft55 Green Valley Dr #302, Kitchener, ON N2P1Z6For Rent

Similar homes
- C$314,7001 bd1 ba765 sqft55 Green Valley Dr #708, Kitchener, ON N2P 1Z6For Sale
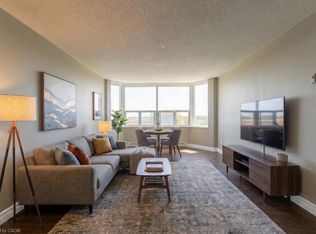 MLS ID #40875526, Lidia Tagliabracci, Salesperson, Royal LePage Wolle Realty. ITSO
- C$264,9001 bd1 ba727 sqft35 Green Valley Dr #308, Kitchener, ON N2P 2A5For Sale
 MLS ID #40876642, Jacquie Bunker, Salesperson, Royal LePage Wolle Realty. ITSO
- C$274,9002 bd2 ba835 sqft6 Walton Ave #302, Kitchener, ON N2C 2B5For Sale
 MLS ID #40876083, Don Nicolson, Broker, Re/Max Real Estate Centre Inc.. ITSO
- C$295,0003 bd1 ba947 sqft4 Avalon Pl #204, Kitchener, ON N2M 4N6For Sale
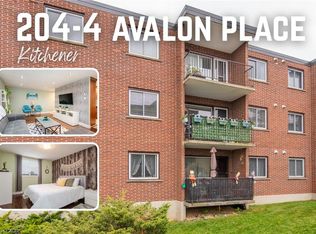 MLS ID #40877652, Mila Kolovic, Salesperson, Keller Williams Innovation Realty. ITSO
