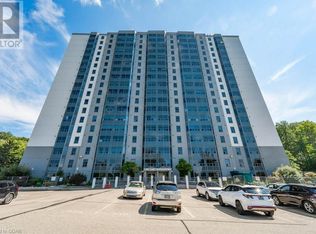
Welcome home to unit 710 at 35 Green Valley Drive Kitchener. Prepare to be wow'd by this updated 2 bed, 2 bath condo with great views from the 7th floor. Recent updates include the beautiful white kitchen with stainless steel appliances, both bathrooms, carpet, paint etc. Windows have been done and paid for, there is no special assessment on this unit. Step inside and enjoy the panoramic views. The kitchen is a great size with good storage space and clean white cabinetry. The separate dining area is very convenient and this flows into the very large living room. Laundry is in suite and has room for some storage as well! The 4pc main bath is tastefully redone. There are two great sized bedrooms in this bright unit, the primary has an updated 2pc ensuite bathroom. This clean and updated condo must be seen in person to really see how lovely it is. You won't be disappointed! Close access to the 401, shopping, trails, schools and so much more!
Sold for $422,500
C$422,500
35 Green Valley Dr #710, Kitchener, ON N2P 2A5
2beds
1,176sqft
Condo/Apt Unit, Residential, Condominium
Built in ----
-- sqft lot
$-- Zestimate®
C$359/sqft
C$2,438 Estimated rent
Home value
Not available
Estimated sales range
Not available
Not available
Owner options
List your home for rent
C$2,438/mo
Rent Zestimate®
Find your next renter with Zillow Rental Manager. Plus, with online applications, you can quickly screen prospective tenants – for free.
C$2,438/mo
Rent Zestimate®
Refinance and save
C$2,358/mo
Est. payment
Refinancing to a lower rate could help reduce your monthly payments and save thousands over the life of the loan.
C$2,358/mo
Est. payment
Explore your selling options
Work with a Zillow partner agent
Leverage their expertise and Zillow's premium Showcase listings to get your home seen by more buyers.
Get startedList with your own agent
Get your home in front of millions of buyers by listing it on Zillow.
Learn how to do itSell it yourself
Take full control of how buyers see your home on Zillow by listing For Sale by Owner (FSBO).
List your homeWhat's special
Beautiful white kitchenStainless steel appliancesGood storage spaceClean white cabinetrySeparate dining areaTwo great sized bedroomsClean and updated condo
Zillow last checked:
Listing updated:
Listed by:
Caroline Harvey, Salesperson,
Royal LePage Wolle Realty
Source: ITSO,MLS®#: 40709979Originating MLS®#: Cornerstone Association of REALTORS®
Facts & features
Interior
Bedrooms & bathrooms
- Bedrooms: 2
- Bathrooms: 2
- Full bathrooms: 1
- 1/2 bathrooms: 1
- Main level bathrooms: 2
- Main level bedrooms: 2
Bedroom
- Level: Main
Other
- Level: Main
Bathroom
- Features: 4-Piece
- Level: Main
Other
- Features: 2-Piece
- Level: Main
Dining room
- Level: Main
Kitchen
- Level: Main
Living room
- Level: Main
Heating
- Baseboard, Electric
Cooling
- Wall Unit(s)
Appliances
- Included: Water Heater Owned, Built-in Microwave, Dishwasher, Dryer, Hot Water Tank Owned, Refrigerator, Stove, Washer
- Laundry: In-Suite
Features
- Built-In Appliances
- Windows: Window Coverings
- Basement: None
- Has fireplace: No
Interior area
- Total structure area: 1,176
- Total interior livable area: 1,176 sqft
- Finished area above ground: 1,176
Property
Parking
- Total spaces: 1
- Parking features: Assigned, Covered, Outside/Surface/Open, Guest
- Garage spaces: 1
- Details: Assigned Space: Parking space may change
Features
- Frontage type: West
Lot
- Features: Urban, Ample Parking, Near Golf Course, Highway Access, Landscaped, Library, Major Highway, Park, Place of Worship, Playground Nearby, Public Transit, Quiet Area, Rec./Community Centre, Regional Mall, School Bus Route, Schools, Shopping Nearby, Trails
Details
- Parcel number: 232000088
- Zoning: R2DC5
- Other equipment: Intercom
Construction
Type & style
- Home type: Condo
- Architectural style: 1 Storey/Apt
- Property subtype: Condo/Apt Unit, Residential, Condominium
- Attached to another structure: Yes
Materials
- Block
- Foundation: Poured Concrete
- Roof: Tar/Gravel
Condition
- 31-50 Years
- New construction: No
Utilities & green energy
- Sewer: Sewer (Municipal)
- Water: Municipal
Community & HOA
Community
- Security: Smoke Detector
HOA
- Has HOA: Yes
- Amenities included: Elevator(s), Fitness Center, Party Room, Sauna, Parking, Other
- Services included: Building Maintenance, Common Elements, Parking, Trash, Snow Removal
- HOA fee: C$573 monthly
Location
- Region: Kitchener
Financial & listing details
- Price per square foot: C$359/sqft
- Annual tax amount: C$2,074
- Date on market: 4/10/2025
- Inclusions: Built-in Microwave, Dishwasher, Dryer, Hot Water Tank Owned, Refrigerator, Smoke Detector, Stove, Washer, Window Coverings
Price history
| Date | Event | Price |
|---|---|---|
| 5/28/2025 | Sold | C$422,500C$359/sqft |
Source: ITSO #40709979 Report a problem | ||
Public tax history
Tax history is unavailable.
Neighborhood: Pioneer Park
Nearby homes
- C$---- bd-- ba-- sqft55 Green Valley Dr #1803, Kitchener, ON N2P1Z6Off Market
- C$315,0001 bd1 ba765 sqft55 Green Valley Dr #708, Kitchener, ON N2P1Z6For Sale

- C$1,8001 bd1 ba-- sqft55 Green Valley Dr #302, Kitchener, ON N2P1Z6For Rent

- C$--1 bd1 ba750 sqft55 Green Valley Dr #304, Kitchener, ON N2P1Z6Off Market
- C$--1 bd1 ba750 sqft55 Green Valley Dr #408, Kitchener, ON N2P1Z6Off Market
- C$--1 bd1 ba-- sqft55 Green Valley Dr #1008, Kitchener, ON N2P1Z6Off Market
- C$359,9002 bd2 ba-- sqft55 Green Valley Dr #1012, Kitchener, ON N2P1Z6For Sale
- C$209,9001 bd1 ba-- sqft55 Green Valley Dr #1902, Kitchener, ON N2P1Z6For Sale
Nearby schools
GreatSchools rating
No schools nearby
We couldn't find any schools near this home.
Schools provided by the listing agent
- Elementary: St. Timothy Catholic School, Pioneer Park Public School
Source: ITSO. This data may not be complete. We recommend contacting the local school district to confirm school assignments for this home.
- Ontario
- Waterloo Regional Municipality
- Kitchener
- N2P 2A5
- Pioneer Park
- 35 Green Valley Dr Unit 710
