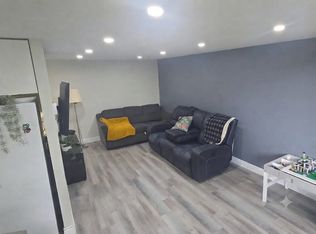
Three bedrooms, TWO covered parking spaces, and a bright corner unit with plenty of windows, natural light, and minimal shared walls! Located at the quiet back of the building, this condo overlooks green space and offers a private balcony to enjoy the peaceful surroundings. The functional layout provides everything a family needs: three bedrooms, a spacious living room, separate dining area, galley kitchen, and plenty of in-unit storage, plus an additional storage space. Laminate flooring throughout and fresh paint give the home a clean, inviting feel. The building also offers a bicycle room and shared laundry facilities. Located in Kitchener's Meinzinger Park neighbourhood, close to parks, schools, shopping, and public transit, with quick access to Highway 7/8. A combination of space, natural light, privacy, and two covered parking spots that's not easy to find!
For sale
C$295,000
4 Avalon Pl #204, Kitchener, ON N2M 4N6
3beds
947sqft
Condo/Apt Unit, Residential, Condominium
Built in 1978
-- sqft lot
$-- Zestimate®
C$312/sqft
C$1,023/mo HOA
What's special
Three bedroomsTwo covered parking spacesNatural lightOverlooks green spaceFunctional layoutSeparate dining areaGalley kitchen
- 7 hours
- 5
- 2
Zillow last checked:
Listing updated:
Listed by:
Mila Kolovic, Salesperson,
Keller Williams Innovation Realty
Source: ITSO,MLS®#: 40877652Originating MLS®#: Cornerstone Association of REALTORS®
Facts & features
Interior
Bedrooms & bathrooms
- Bedrooms: 3
- Bathrooms: 1
- Full bathrooms: 1
- Main level bathrooms: 1
- Main level bedrooms: 3
Other
- Level: Main
- Area: 97.36
- Dimensions: 8ft. 10in. X 12ft. 2in.
Bedroom
- Level: Main
- Area: 108.42
- Dimensions: 9ft. 2in. X 12ft. 2in.
Bedroom
- Level: Main
- Area: 91.02
- Dimensions: 9ft. 3in. X 10ft. 8in.
Bathroom
- Features: 4-Piece
- Level: Main
Dining room
- Level: Main
- Area: 57.01
- Dimensions: 8ft. 3in. X 7ft. 10in.
Kitchen
- Level: Main
- Area: 56.87
- Dimensions: 7ft. 10in. X 8ft. 1in.
Living room
- Level: Main
- Area: 199.05
- Dimensions: 18ft. 3in. X 11ft. 4in.
Heating
- Baseboard, Electric
Cooling
- Window Unit(s)
Appliances
- Included: Refrigerator, Stove
- Laundry: Coin Operated
Features
- Other
- Basement: None
- Has fireplace: No
Interior area
- Total structure area: 947
- Total interior livable area: 947 sqft
- Finished area above ground: 947
Property
Parking
- Total spaces: 2
- Parking features: Asphalt, Circular Driveway, Carport
- Garage spaces: 2
Features
- Stories: 1
- Patio & porch: Open
- Frontage type: North
Lot
- Features: Urban, Cul-De-Sac, Greenbelt, Hospital, Major Highway, Park, Place of Worship, Public Transit, Quiet Area
Details
- Parcel number: 232450024
- Zoning: RES-5
Construction
Type & style
- Home type: Condo
- Architectural style: Apartment
- Property subtype: Condo/Apt Unit, Residential, Condominium
- Attached to another structure: Yes
Materials
- Brick
- Foundation: Concrete Block
- Roof: Flat
Condition
- 31-50 Years
- New construction: No
- Year built: 1978
Utilities & green energy
- Sewer: Sewer (Municipal)
- Water: Municipal
Community & HOA
HOA
- Has HOA: Yes
- Amenities included: Parking
- Services included: Insurance, Building Maintenance, Common Elements, Maintenance Grounds, Parking, Trash, Property Management Fees, Water
- HOA fee: C$1,023 monthly
Location
- Region: Kitchener
Financial & listing details
- Price per square foot: C$312/sqft
- Annual tax amount: C$1,813
- Date on market: 11/11/2026
- Inclusions: Refrigerator, Stove
- Exclusions: Nil
Price history
| Date | Event | Price |
|---|---|---|
| 11/11/2026 | Listed for sale | C$295,000C$312/sqft |
Source: ITSO #40877652 Report a problem | ||
Public tax history
Tax history is unavailable.
Climate risks
Neighborhood: Meinzinger Park Lakeside
Nearby schools
GreatSchools rating
No schools nearby
We couldn't find any schools near this home.


Similar homes
- C$274,9002 bd2 ba835 sqft6 Walton Ave #302, Kitchener, ON N2C 2B5For Sale
 MLS ID #40876083, Don Nicolson, Broker, Re/Max Real Estate Centre Inc.. ITSO
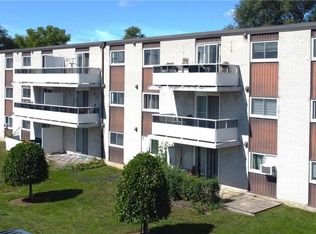
- C$229,9002 bd2 ba989 sqft71 Vanier Dr #310, Kitchener, ON N2C 1J4For Sale
 MLS ID #40877477, Zoran Stojakovic, Salesperson, Royal LePage Wolle Realty. ITSO
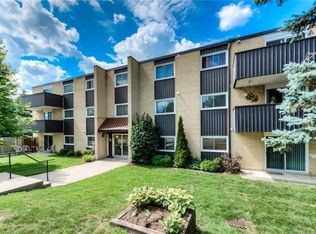
- C$279,9002 bd1 ba985 sqft75 Hazelglen Dr #308, Kitchener, ON N2M 2E2For Sale
 MLS ID #40873303, Cari Ann Hewick, Broker, RE/MAX SOLID GOLD REALTY (II) LTD.. ITSO
- C$289,9991 bd1 ba848 sqftWaterloo North Condominium Corporation, Kitchener, ON N2M 3Z2For Sale
 MLS ID #40872272, Riz Jadavji, Salesperson, Royal LePage Wolle Realty. ITSO
