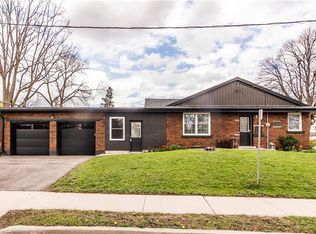
Welcome to this 2 Bed 1 Bath home with a large fenced back yard in east Galt. This home has a finished basement with a gas fireplace, laundry and utility room. Main floor has beautiful kitchen with built in microwave fridge and stove. This home is carpet free and has been well maintained over the years with several upgrades such as kitchen, pot lighting, bathroom, floors, windows and exterior doors. Ample parking with a carport and is close to schools, parks, shopping, bus routes and many other amenities.
For sale
C$449,900
43 Christopher Dr, Cambridge, ON N1R 4R5
2beds
725sqft
Single Family Residence, Residential
Built in 1952
5,227 Square Feet Lot
$-- Zestimate®
C$621/sqft
C$-- HOA
What's special
Finished basementGas fireplaceLaundry and utility roomBeautiful kitchenCarpet freePot lighting
- 10 hours
- 4
- 0
Zillow last checked:
Listing updated:
Listed by:
Shawn Mcgrath, Salesperson,
RED AND WHITE REALTY INC.
Source: ITSO,MLS®#: 40876553Originating MLS®#: Cornerstone Association of REALTORS®
Facts & features
Interior
Bedrooms & bathrooms
- Bedrooms: 2
- Bathrooms: 1
- Full bathrooms: 1
- Main level bathrooms: 1
- Main level bedrooms: 2
Kitchen
- Level: Main
Heating
- Fireplace-Gas, Forced Air, Natural Gas
Cooling
- None
Appliances
- Included: Water Heater, Water Softener, Built-in Microwave, Dryer, Refrigerator, Stove, Washer
- Laundry: In Basement
Features
- Built-In Appliances, Work Bench
- Basement: Full,Partially Finished
- Number of fireplaces: 1
- Fireplace features: Gas
Interior area
- Total structure area: 1,049
- Total interior livable area: 725 sqft
- Finished area above ground: 725
- Finished area below ground: 324
Video & virtual tour
Property
Parking
- Total spaces: 3
- Parking features: Asphalt, Carport, Private Drive Single Wide
- Uncovered spaces: 2
Features
- Stories: 1
- Frontage type: North
- Frontage length: 51.30
Lot
- Size: 5,227 Square Feet
- Dimensions: 51.3 x 10⁶
- Features: Urban, Rectangular, City Lot, Park, Place of Worship, Playground Nearby, Public Transit, School Bus Route, Schools, Shopping Nearby
Details
- Parcel number: 038360252
- Zoning: R4
Construction
Type & style
- Home type: SingleFamily
- Architectural style: Bungalow
- Property subtype: Single Family Residence, Residential
Materials
- Brick
- Foundation: Block
- Roof: Asphalt Shing
Condition
- 51-99 Years
- New construction: No
- Year built: 1952
Utilities & green energy
- Sewer: Sewer (Municipal)
- Water: Municipal
Community & HOA
Location
- Region: Cambridge
Financial & listing details
- Price per square foot: C$621/sqft
- Annual tax amount: C$3,300
- Date on market: 11/5/2026
- Inclusions: Built-in Microwave, Dryer, Refrigerator, Stove, Washer
- Exclusions: Hockey Jersey's In Basement.
Price history
| Date | Event | Price |
|---|---|---|
| 11/5/2026 | Listed for sale | C$449,900C$621/sqft |
Source: ITSO #40876553 Report a problem | ||
Public tax history
Tax history is unavailable.
Climate risks
Neighborhood: Kinderbridge
Nearby schools
GreatSchools rating
No schools nearby
We couldn't find any schools near this home.
Similar homes
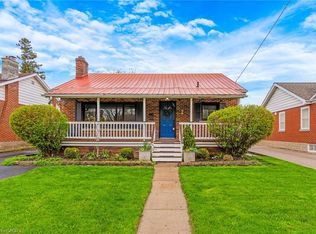
- C$499,9003 bd2 ba977 sqft8 Sunset Blvd, Cambridge, ON N1S 1A7For Sale
 MLS ID #40875250, Jon Hutton, Salesperson, Re/Max Twin City Realty Inc.. ITSO
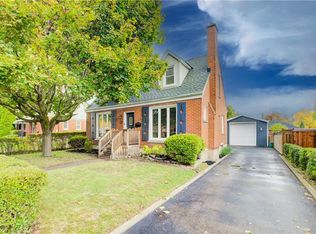
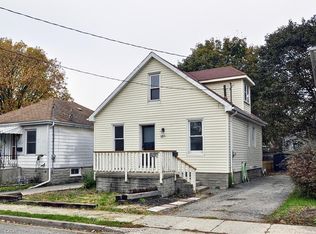
- C$439,0002 bd1 ba1k sqft13 1/2 Waterside Ave, Cambridge, ON N1R 1E8For Sale
 MLS ID #40866006, Kimberley Pataki, Salesperson, Royal Lepage Crown Realty Services. ITSO
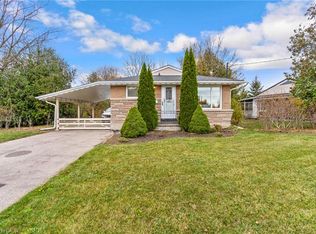
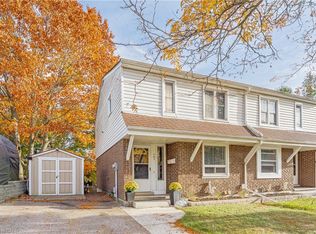
- C$499,9004 bd2 ba1k sqft167 Glamis Rd, Cambridge, ON N1R 6S5For Sale
 MLS ID #40875566, Senthol Kumar, Salesperson, Re/Max Real Estate Centre Inc.. ITSO
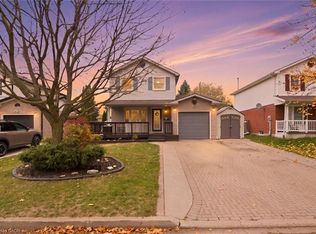
- C$599,0003 bd2 ba1k sqft95 Ploughmans Cres, Cambridge, ON N1P 1B2For Sale
 MLS ID #40860942, Christine Caparello, Salesperson, Re/Max Twin City Realty Inc.. ITSO
