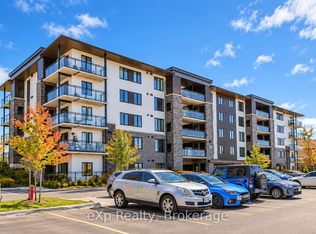
Welcome to 106-104 Summit Ridge Dr, a beautifully updated, wheelchair-accessible, carpet-free 1-bedroom condo in a quiet neighbourhood! Upon entering, you’ll find a bright, open-concept layout featuring a kitchen with handsome dark cabinetry, stainless steel appliances and a tiled backsplash. The kitchen flows seamlessly into the living room, where high-end vinyl flooring and a huge window create a warm, inviting space. A garden door leads to your private balcony—the perfect spot to relax with your morning coffee. The spacious bedroom offers a double closet and a large window, while the generously sized 4-piece bathroom features a tiled backsplash and a shower/tub combination. Wider doorways and an accessible bathroom layout provide additional space and ease of movement. In-suite laundry, a storage locker and a parking space conveniently located in front of the building’s entrance add everyday practicality. On-street parking just outside the unit offers convenient access for visitors. Residents enjoy a party room with a kitchen, a lounge and an impressive fitness centre. Just down the street, Pollinators Park offers a lovely walking trail, while shopping centres, restaurants and downtown Guelph are all a short drive away
For sale
C$399,900
104 Summit Ridge Dr #106, Guelph, ON N1E 0R5
1beds
708sqft
Condo/Apt Unit, Residential, Condominium
Built in 2019
-- sqft lot
$-- Zestimate®
C$565/sqft
C$343/mo HOA
What's special
Beautifully updatedBright open-concept layoutStainless steel appliancesHigh-end vinyl flooringHuge windowPrivate balconySpacious bedroom
- 17 hours
- 1
- 0
Zillow last checked:
Listing updated:
Listed by:
Bradley Wylde, Salesperson,
Re/Max Real Estate Centre Inc.
Source: ITSO,MLS®#: 40870553Originating MLS®#: Cornerstone Association of REALTORS®
Facts & features
Interior
Bedrooms & bathrooms
- Bedrooms: 1
- Bathrooms: 1
- Full bathrooms: 1
- Main level bathrooms: 1
- Main level bedrooms: 1
Kitchen
- Level: Main
Heating
- Forced Air, Natural Gas
Cooling
- Central Air
Appliances
- Included: Water Softener, Dishwasher, Dryer, Refrigerator, Stove, Washer
- Laundry: In-Suite
Features
- Has fireplace: No
Interior area
- Total structure area: 708
- Total interior livable area: 708 sqft
- Finished area above ground: 708
Property
Parking
- Total spaces: 1
- Parking features: Asphalt, Outside/Surface/Open
- Uncovered spaces: 1
- Details: Assigned Space: 93
Features
- Stories: 1
- Patio & porch: Open
- Frontage type: East
Lot
- Features: Urban, Hospital, Library, Park, Place of Worship, Playground Nearby, Public Transit, Rec./Community Centre, School Bus Route, Schools, Shopping Nearby, Trails
Details
- Parcel number: 719510169
- Zoning: R.4A-40
Construction
Type & style
- Home type: Condo
- Architectural style: Apartment
- Property subtype: Condo/Apt Unit, Residential, Condominium
- Attached to another structure: Yes
Materials
- Stone, Vinyl Siding
- Foundation: Poured Concrete
- Roof: Flat
Condition
- 6-15 Years
- New construction: No
- Year built: 2019
Utilities & green energy
- Sewer: Sewer (Municipal)
- Water: Municipal
Community & HOA
HOA
- Has HOA: Yes
- Amenities included: Fitness Center, Guest Suites, Party Room, Parking
- Services included: Insurance, Building Maintenance, Common Elements, Maintenance Grounds, Parking, Trash, Property Management Fees
- HOA fee: C$343 monthly
Location
- Region: Guelph
Financial & listing details
- Price per square foot: C$565/sqft
- Annual tax amount: C$2,764
- Date on market: 10/16/2026
- Inclusions: Dishwasher, Dryer, Refrigerator, Stove, Washer
Price history
| Date | Event | Price |
|---|---|---|
| 10/16/2026 | Listed for sale | C$399,900C$565/sqft |
Source: ITSO #40870553 Report a problem | ||
Public tax history
Tax history is unavailable.
Climate risks
Neighborhood: N1E
Nearby schools
GreatSchools rating
No schools nearby
We couldn't find any schools near this home.


Similar homes
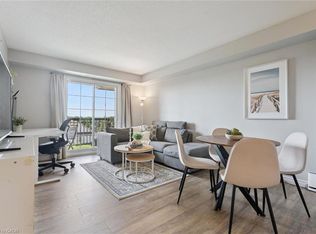
- C$385,0001 bd1 ba680 sqft415 Grange Rd #408, Guelph, ON N1E 0C4For Sale
 MLS ID #40861780, Andra Arnold, Broker, Royal LePage Royal City Realty. ITSO
 - C$449,9002 bd2 ba876 sqft25 Kay Cres #103, Guelph, ON N1L 0P2For Sale
 MLS ID #40871400, Bradley Wylde, Salesperson, Re/Max Real Estate Centre Inc.. ITSO
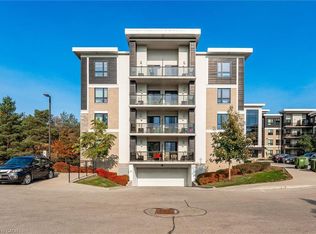
 - C$405,0001 bd1 ba675 sqft1284 Gordon St #229, Guelph, ON N1L 0M8For Sale
 MLS ID #40861427, Andra Arnold, Broker, Royal LePage Royal City Realty. ITSO
 - C$355,0002 bd1 ba841 sqft107 Bagot St #411, Guelph, ON N1H 8H5For Sale
 MLS ID #40866636, Bogdan Kiedrowski, Salesperson, Re/Max Twin City Realty Inc.. ITSO
