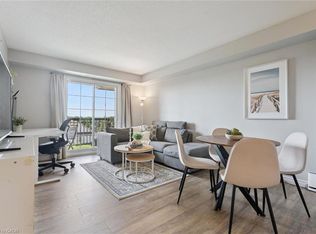
A beautifully maintained and thoughtfully designed 1+den condo in the sought-after south end of Guelph, offering the perfect blend of style, functionality, and location. This bright, open-concept unit features a spacious layout with a modern kitchen that flows seamlessly into the living and dining area-ideal for both everyday living and entertaining. The generous primary bedroom is complemented by a versatile den, perfect for a home office, guest space, or added storage. Clean, well-kept, and move-in ready, the unit showcases contemporary finishes and an inviting atmosphere throughout. Located in the popular Liberty Square community, residents enjoy easy access to transit, the University of Guelph, and a wide range of nearby amenities including shopping, restaurants, fitness centres, and everyday conveniences, all just minutes from your doorstep . Whether you're a first-time buyer, investor, or downsizer, this is an exceptional opportunity to own in one of Guelph's most convenient and connected neighbourhoods.
For sale
C$405,000
1284 Gordon St #229, Guelph, ON N1L 0M8
1beds
675sqft
Condo/Apt Unit, Residential, Condominium
Built in 2017
-- sqft lot
$-- Zestimate®
C$600/sqft
C$289/mo HOA
What's special
Beautifully maintainedThoughtfully designedBright open-concept unitSpacious layoutModern kitchenGenerous primary bedroomVersatile den
- 27 days
- 12
- 0
Zillow last checked:
Listing updated:
Listed by:
Andra Arnold, Broker,
Royal LePage Royal City Realty,
Allison Demontmorency,
Royal Lepage Royal City Realty
Source: ITSO,MLS®#: 40861427Originating MLS®#: Cornerstone Association of REALTORS®
Facts & features
Interior
Bedrooms & bathrooms
- Bedrooms: 1
- Bathrooms: 1
- Full bathrooms: 1
- Main level bathrooms: 1
- Main level bedrooms: 1
Bedroom
- Level: Main
Bathroom
- Features: 4-Piece
- Level: Main
Dining room
- Level: Main
Kitchen
- Level: Main
Living room
- Level: Main
Office
- Level: Main
Utility room
- Level: Main
Heating
- Forced Air, Natural Gas
Cooling
- Central Air
Appliances
- Included: Dishwasher, Dryer, Refrigerator, Stove, Washer
- Laundry: In-Suite
Features
- None
- Has fireplace: No
Interior area
- Total structure area: 675
- Total interior livable area: 675 sqft
- Finished area above ground: 675
Video & virtual tour
Property
Parking
- Total spaces: 1
- Parking features: Outside/Surface/Open
- Uncovered spaces: 1
- Details: Assigned Space: 24
Features
- Stories: 1
- Patio & porch: Open
- Exterior features: Backs on Greenbelt, Balcony
- Frontage type: North
Lot
- Features: Urban, Near Golf Course, Greenbelt, Library, Park, Place of Worship, Playground Nearby, Public Transit, School Bus Route, Schools, Shopping Nearby, Trails
Details
- Parcel number: 719480097
- Zoning: RH.7(PA)(H12)
Construction
Type & style
- Home type: Condo
- Architectural style: Apartment
- Property subtype: Condo/Apt Unit, Residential, Condominium
- Attached to another structure: Yes
Materials
- Brick, Vinyl Siding
- Roof: Flat
Condition
- 6-15 Years
- New construction: No
- Year built: 2017
Utilities & green energy
- Sewer: Sewer (Municipal)
- Water: Municipal
Community & HOA
Community
- Security: Carbon Monoxide Detector, Smoke Detector, Carbon Monoxide Detector(s), Smoke Detector(s)
HOA
- Has HOA: Yes
- Amenities included: Elevator(s), Parking
- Services included: Insurance, Building Maintenance, Common Elements, Parking
- HOA fee: C$289 monthly
Location
- Region: Guelph
Financial & listing details
- Price per square foot: C$600/sqft
- Annual tax amount: C$3,089
- Date on market: 9/11/2026
- Inclusions: Carbon Monoxide Detector, Dishwasher, Dryer, Refrigerator, Smoke Detector, Stove, Washer
Price history
| Date | Event | Price |
|---|---|---|
| 9/11/2026 | Listed for sale | C$405,000C$600/sqft |
Source:  TRREB #X13771168 Report a problem TRREB #X13771168 Report a problem | ||
Public tax history
Tax history is unavailable.
Climate risks
Neighborhood: N1L
Nearby schools
GreatSchools rating
No schools nearby
We couldn't find any schools near this home.
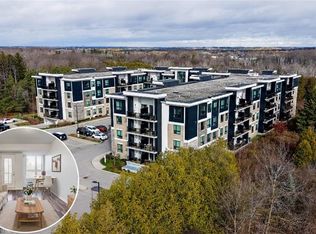

Similar homes
- C$369,9991 bd2 ba598 sqft64 Frederick Dr #204, Guelph, ON N1L 0P3For Sale
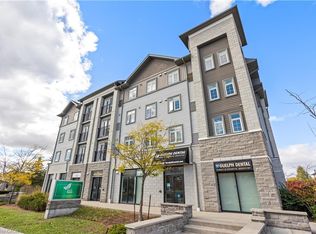 MLS ID #40860987, Jason Miller, Salesperson, Re/Max Twin City Realty Inc.. ITSO
 - C$475,0003 bd1 ba815 sqft1083 Gordon St #204, Guelph, ON N1G 0E8For Sale
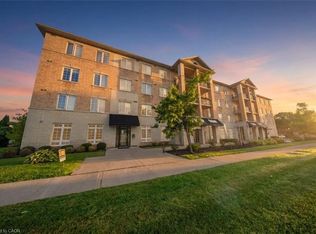 MLS ID #40861473, Scott Benson, Salesperson, Real Broker Ontario Ltd.. ITSO
 - C$524,0002 bd2 ba934 sqft1077 Gordon St S #142, Guelph, ON N1G 0E3For Sale
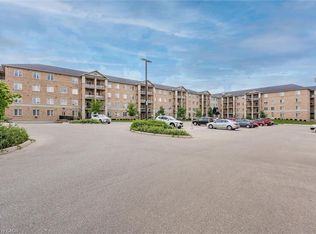 MLS ID #40868549, David Grant Halls, Salesperson, Royal LePage Royal City Realty. ITSO
 - C$385,0001 bd1 ba680 sqft415 Grange Rd #408, Guelph, ON N1E 0C4For Sale
 MLS ID #40861780, Andra Arnold, Broker, Royal LePage Royal City Realty. ITSO
