A MODERN RETREAT IN GUELPH’S SOUGHT-AFTER SOUTH END. This condo blends everyday convenience with modern style and peaceful, natural surroundings. Bright, spacious, and thoughtfully designed, this 2-bedroom, 2-bathroom home is the perfect opportunity for first-time buyers, downsizers, or savvy investors seeking low-maintenance living in a prime location. Step inside and immediately feel at home in the open, sunlit layout, completely carpet-free and freshly painted in calm, contemporary tones. The well-planned floor plan offers a comfortable balance of connection and privacy. The stylish kitchen features sleek granite countertops and flows seamlessly into the living area—ideal for hosting friends, relaxing with a movie, or unwinding after a long day. Each bedroom is generously sized and has direct access—or just steps—to its own full bathroom, making this an excellent setup for roommates, guests, or tenants. When you’re craving a moment of quiet, step out onto your private balcony and take in the peaceful forest views. No parking lots, no buildings—just a calming natural backdrop and warm afternoon light. Life at Liberty Square offers comfort and ease with low condo fees, a storage locker, and one dedicated parking space. A bus stop right outside the building makes commuting simple, while the University of Guelph, Highway 401, Preservation Park, restaurants, groceries, and everyday amenities are all just minutes away. Move-in ready, beautifully maintained, and perfectly positioned—this is smart, stylish living in the heart of Guelph’s South End. Photos are virtually staged.
Sold for $443,800
C$443,800
1284 Gordon St #306, Guelph, ON N1L 0M8
2beds
803sqft
Condo/Apt Unit, Residential, Condominium
Built in 2017
-- sqft lot
$-- Zestimate®
C$553/sqft
C$2,497 Estimated rent
Home value
Not available
Estimated sales range
Not available
Not available
Owner options
List your home for rent
C$2,497/mo
Rent Zestimate®
Find your next renter with Zillow Rental Manager. Plus, with online applications, you can quickly screen prospective tenants – for free.
C$2,497/mo
Rent Zestimate®
Refinance and save
C$2,175/mo
Est. payment
Refinancing to a lower rate could help reduce your monthly payments and save thousands over the life of the loan.
C$2,175/mo
Est. payment
Explore your selling options
Work with a Zillow partner agent
Leverage their expertise and Zillow's premium Showcase listings to get your home seen by more buyers.
Get startedList with your own agent
Get your home in front of millions of buyers by listing it on Zillow.
Learn how to do itSell it yourself
Take full control of how buyers see your home on Zillow by listing For Sale by Owner (FSBO).
List your homeWhat's special
Modern stylePeaceful natural surroundingsOpen sunlit layoutStylish kitchenSleek granite countertopsPrivate balconyPeaceful forest views
Zillow last checked:
Listing updated:
Listed by:
Faisal Susiwala, Broker of Record,
RE/MAX TWIN CITY FAISAL SUSIWALA REALTY
Source: ITSO,MLS®#: 40788775Originating MLS®#: Cornerstone Association of REALTORS®
Facts & features
Interior
Bedrooms & bathrooms
- Bedrooms: 2
- Bathrooms: 2
- Full bathrooms: 2
- Main level bathrooms: 2
- Main level bedrooms: 2
Other
- Level: Main
Bedroom
- Level: Main
Bathroom
- Features: 4-Piece
- Level: Main
Other
- Features: 3-Piece
- Level: Main
Dining room
- Level: Main
Kitchen
- Level: Main
Living room
- Features: Walkout to Balcony/Deck
- Level: Main
Heating
- Forced Air
Cooling
- Central Air
Appliances
- Included: Built-in Microwave, Dryer, Refrigerator, Stove, Washer
- Laundry: In-Suite
Features
- Air Exchanger
- Windows: Window Coverings
- Has fireplace: No
Interior area
- Total structure area: 803
- Total interior livable area: 803 sqft
- Finished area above ground: 803
Property
Parking
- Total spaces: 1
- Parking features: Assigned, Outside/Surface/Open
- Uncovered spaces: 1
- Details: Assigned Space: 21
Features
- Patio & porch: Open
- Exterior features: Backs on Greenbelt, Balcony
- Has view: Yes
- View description: Forest
- Frontage type: East
Lot
- Features: Urban, Ample Parking, City Lot, Near Golf Course, Greenbelt, Highway Access, Hospital, Library, Park, Place of Worship, Public Transit, Rec./Community Centre, School Bus Route, Schools, Shopping Nearby, Trails
Details
- Parcel number: 719480124
- Zoning: R.1B
Construction
Type & style
- Home type: Condo
- Architectural style: 1 Storey/Apt
- Property subtype: Condo/Apt Unit, Residential, Condominium
- Attached to another structure: Yes
Materials
- Brick, Vinyl Siding
- Roof: Flat
Condition
- 6-15 Years
- New construction: No
- Year built: 2017
Utilities & green energy
- Sewer: Sewer (Municipal)
- Water: Municipal
Community & HOA
HOA
- Has HOA: Yes
- Amenities included: Party Room, Parking
- Services included: Insurance, Building Maintenance, Common Elements, Parking, Water
- HOA fee: C$299 monthly
Location
- Region: Guelph
Financial & listing details
- Price per square foot: C$553/sqft
- Annual tax amount: C$3,522
- Date on market: 11/17/2025
- Inclusions: Built-in Microwave, Dryer, Refrigerator, Stove, Washer, Window Coverings
Price history
| Date | Event | Price |
|---|---|---|
| 1/16/2026 | Sold | C$443,800C$553/sqft |
Source: ITSO #40788775 Report a problem | ||
Public tax history
Tax history is unavailable.
Neighborhood: N1L
Nearby homes
- C$405,0001 bd1 ba675 sqft1284 Gordon St #229, Guelph, ON N1L0M8For Sale
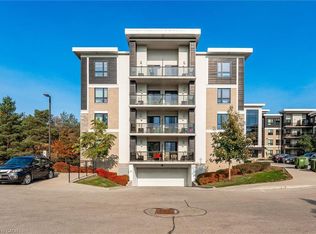
- C$474,9003 bd1 ba-- sqft1284 Gordon St #404, Guelph, ON N1L0M8For Sale

- C$--1 bd1 ba609 sqft1284 Gordon St #1-121, Guelph, ON N1L0M8Off Market
- C$---- bd-- ba-- sqft1284 Gordon St #106, Guelph, ON N1L0M8Off Market
- C$--1 bd1 ba-- sqft1280 Gordon St #103, Guelph, ON N1L0N6Off Market
- C$--2 bd2 ba750 sqft1284 Gordon St #315, Guelph, ON N1L0M8Off Market
- C$479,9002 bd2 ba-- sqft1284 Gordon St #113, Guelph, ON N1L0M8For Sale
- C$--3 bd2 ba-- sqft1284 Gordon St #218, Guelph, ON N1L0M8Off Market
Nearby schools
GreatSchools rating
No schools nearby
We couldn't find any schools near this home.
- Ontario
- Wellington County
- Guelph
- N1L 0M8
- 1284 Gordon St Unit 306
