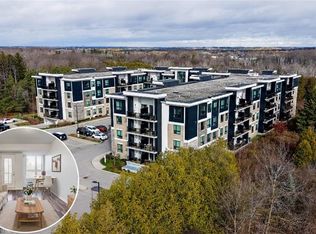
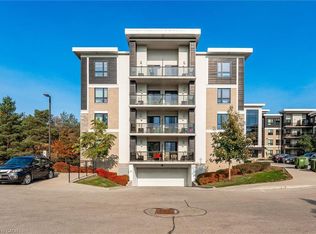
Privacy and treed views! Ideally located away from the road and backing onto greenspace and trails, this 3 bedroom suite is the perfect place to start your journey up the property ladder or a great spot for investors looking for value and stability in this vibrant City. Close to the University and all amenities, the south end location is in high demand for students and professionals alike. The premium top floor location offers a quiet living environment with amazing views over the woods offering privacy and the chirping of birds while you relax on the balcony. The open concept layout boasts 9' ceilings and large windows for plenty of natural light. Modern kitchen with island includes stainless appliances and granite counters. Three bedroom layout gives options for kids, roommates or dedicated office space for work-from-home professionals. Upgraded plank flooring for a carpet free lifestyle. Freshly and professionally painted in neutral colour throughout for a move in ready experience. The locker is located on the same floor as the suite for easy access. This newer well managed building has a good balance of young families, professionals, and students with access to all types of amenities including shopping, recreation opportunities, downtown Guelph, and public transit. Lots of shopping and entertainment options nearby. Easy access to the 401 for commuters or take the GO Train to downtown Toronto from nearby Central station. Shows to perfection. Some photos virtually staged.
For sale
C$474,900
1284 Gordon St #404, Guelph, ON N1L 0M8
3beds
1baths
Apartment
Built in ----
-- sqft lot
$-- Zestimate®
C$--/sqft
C$341/mo HOA
What's special
Privacy and treed viewsPremium top floor locationQuiet living environmentRelax on the balconyOpen concept layoutModern kitchen with islandStainless appliances
- 57 days
- 3
- 0
Zillow last checked:
Listing updated:
Listed by:
ROYAL LEPAGE REALTY PLUS
Source: TRREB,MLS®#: X13655372 Originating MLS®#: Toronto Regional Real Estate Board
Originating MLS®#: Toronto Regional Real Estate BoardFacts & features
Interior
Bedrooms & bathrooms
- Bedrooms: 3
- Bathrooms: 1
Primary bedroom
- Level: Main
- Dimensions: 3.46 x 2.81
Bedroom 2
- Level: Main
- Dimensions: 3.34 x 2.43
Bedroom 3
- Level: Main
- Dimensions: 3.34 x 2.43
Kitchen
- Level: Main
- Dimensions: 4.59 x 2.49
Living room
- Level: Main
- Dimensions: 4.12 x 3.32
Heating
- Forced Air, Gas
Cooling
- Central Air
Appliances
- Laundry: Ensuite
Features
- Flooring: Carpet Free
- Basement: None
- Has fireplace: No
Interior area
- Living area range: 800-899 null
Video & virtual tour
Property
Parking
- Total spaces: 1
- Parking features: Surface
Features
- Exterior features: Backs On Green Belt, Privacy, Open Balcony
- Has view: Yes
- View description: Clear
- Waterfront features: None
Lot
- Features: Greenbelt/Conservation, Park, Place Of Worship, Public Transit, School, Rec./Commun.Centre
Details
- Parcel number: 719480172
Construction
Type & style
- Home type: Apartment
- Property subtype: Apartment
Materials
- Stone, Brick
Community & HOA
HOA
- Amenities included: Visitor Parking, Elevator
- Services included: Common Elements Included, Building Insurance Included, Water Included
- HOA fee: C$341 monthly
- HOA name: WSCC
Location
- Region: Guelph
Financial & listing details
- Annual tax amount: C$3,691
- Date on market: 8/9/2026
Price history
Price history is unavailable.
Public tax history
Tax history is unavailable.
Climate risks
Neighborhood: N1L
Nearby schools
GreatSchools rating
No schools nearby
We couldn't find any schools near this home.
Similar homes
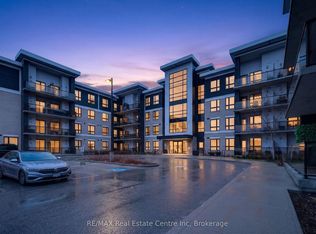
- C$479,9002 bd2 ba-- sqft1284 Gordon St #113, Guelph, ON N1L 0M8For Sale
 MLS ID #X13734340, RE/MAX Real Estate Centre Inc. TRREB
 - C$479,0002 bd2 ba-- sqft1077 Gordon St #242, Guelph, ON N1G 0E3For Sale
 MLS ID #X13805096, SUTTON GROUP - SUMMIT REALTY INC.. TRREB
 - C$514,9003 bd3 ba-- sqftSolstice 2, Guelph, ON N1L 0M9For Sale
 MLS ID #X13458032, Coldwell Banker Neumann Real Estate. TRREB
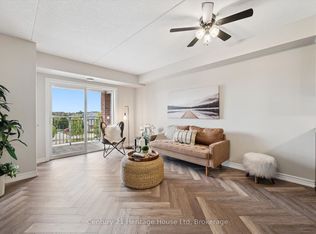
 - C$459,9003 bd1 ba-- sqft60 Lynnmore St #313, Guelph, ON N1L 0J8For Sale
 MLS ID #X13788166, Century 21 Heritage House Ltd. TRREB
