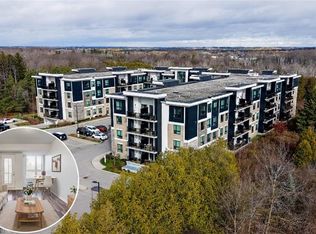
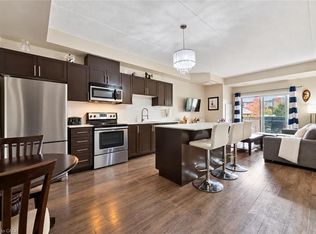
Discover this beautifully maintained and thoughtfully appointed 1+1 Bedroom in Guelph's highly desirable south end, offering an exceptional combination of modern style, everyday comfort, and outstanding convenience. This bright and spacious open-concept residence features a functional layout, highlighted by a contemporary kitchen that connects effortlessly with the inviting living and dining areas, creating an ideal setting for relaxation and entertaining. The generously sized primary bedroom is complemented by a flexible den, perfectly suited for a home office, guest accommodation, or additional storage. Immaculately maintained and move-in ready, this welcoming condo showcases attractive contemporary finishes and a warm, comfortable atmosphere throughout. Situated within the sought-after Liberty Square community, residents benefit from convenient access to public transit, the University of Guelph, and numerous nearby amenities, including shopping, restaurants, fitness facilities, and essential everyday services, all within minutes of home. An excellent opportunity for first-time buyers, investors, or downsizers seeking low-maintenance living in one of Guelph's most accessible and well-connected neighborhoods, with everything you need conveniently close to home.
For sale
C$399,900
1284 Gordon St #403, Guelph, ON N1L 0M8
2beds
1baths
Apartment
Built in ----
-- sqft lot
$-- Zestimate®
C$--/sqft
C$304/mo HOA
What's special
Contemporary kitchenGenerously sized primary bedroomAttractive contemporary finishesWarm comfortable atmosphere throughout
- 7 days
- 4
- 0
Zillow last checked:
Listing updated:
Listed by:
LPT REALTY
Source: TRREB,MLS®#: X14128794 Originating MLS®#: Toronto Regional Real Estate Board
Facts & features
Interior
Bedrooms & bathrooms
- Bedrooms: 2
- Bathrooms: 1
Bedroom
- Level: Main
- Dimensions: 3.39 x 3.4
Bathroom
- Level: Main
- Dimensions: 2.26 x 2.39
Den
- Level: Main
- Dimensions: 2.37 x 2.08
Dining room
- Level: Main
- Dimensions: 3.49 x 1.8
Kitchen
- Level: Main
- Dimensions: 3.47 x 2.96
Living room
- Level: Main
- Dimensions: 5.16 x 2.79
Utility room
- Level: Main
- Dimensions: 2.28 x 0.82
Heating
- Forced Air, Gas
Cooling
- Central Air
Appliances
- Laundry: In-Suite Laundry
Features
- None
- Basement: None
- Has fireplace: No
Interior area
- Living area range: 600-699 null
Property
Parking
- Total spaces: 1
Features
- Exterior features: Open Balcony
Details
- Parcel number: 719480171
Construction
Type & style
- Home type: Apartment
- Property subtype: Apartment
Materials
- Brick
Community & HOA
Community
- Security: Carbon Monoxide Detector(s), Smoke Detector(s)
HOA
- Amenities included: Elevator, Visitor Parking, Party Room/Meeting Room
- Services included: Building Insurance Included, Common Elements Included, Water Included
- HOA fee: C$304 monthly
- HOA name: WSCC
Location
- Region: Guelph
Financial & listing details
- Annual tax amount: C$3,302
- Date on market: 10/29/2026
Price history
Price history is unavailable.
Public tax history
Tax history is unavailable.
Climate risks
Neighborhood: N1L
Nearby schools
GreatSchools rating
No schools nearby
We couldn't find any schools near this home.

Similar homes
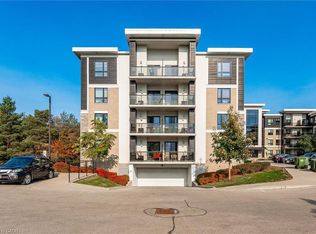
- C$389,9001 bd1 ba818 sqft1284 Gordon St #320, Guelph, ON N1L 0M8For Sale
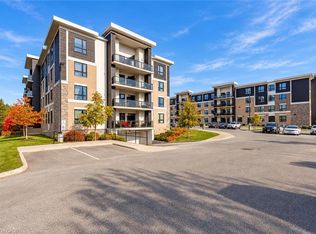 MLS ID #40875069, Bradley Wylde, Salesperson, Re/Max Real Estate Centre Inc.. ITSO
- C$399,9002 bd1 ba-- sqft2 Colonial Dr #311, Guelph, ON N1L 0K8For Sale
 MLS ID #X14031580, Coldwell Banker Neumann Real Estate. TRREB
- C$479,9002 bd2 ba-- sqft1284 Gordon St #113, Guelph, ON N1L 0M8For Sale
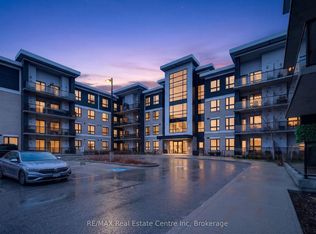 MLS ID #X13734340, RE/MAX Real Estate Centre Inc. TRREB
- C$419,9002 bd2 ba876 sqft25 Kay Cres #103, Guelph, ON N1L 0P2For Sale
 MLS ID #40876790, Bradley Wylde, Salesperson, Re/Max Real Estate Centre Inc.. ITSO
