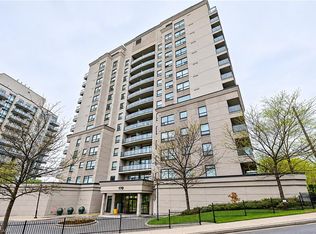
Welcome to 320-1284 Gordon St, an updated 1-bedroom condo offering an unbeatable south-end location just minutes from the University of Guelph, shopping, restaurants and transit—an excellent opportunity for first-time buyers or investors! The kitchen features striking dark cabinetry, stainless steel appliances and granite counters, along with a breakfast bar with an overhang for casual dining or entertaining. Open to the living room, where sliding glass doors bring plenty of natural light into the living space and lead to your private balcony overlooking greenspace—the perfect spot for morning coffee or unwinding at the end of the day. The spacious bedroom offers a large window and a double closet, while the 4-piece bathroom features a granite-topped vanity and a shower/tub combination. Situated in a professionally managed building, this condo offers low-maintenance living in Guelph’s highly sought-after south end. A bus stop just steps away provides direct access to the University of Guelph and downtown, adding convenience for students and professionals alike. Nearby Pergola Commons and Stone Road Mall put restaurants, shops, grocery stores and everyday essentials within easy reach. Whether you’re grabbing a coffee, picking up groceries or heading out for dinner, you’ll love having so much close to home, with easy access to Highway 401 for commuters
For sale
C$389,900
1284 Gordon St #320, Guelph, ON N1L 0M8
1beds
818sqft
Condo/Apt Unit, Residential, Condominium
Built in 2017
-- sqft lot
$-- Zestimate®
C$477/sqft
C$249/mo HOA
What's special
Striking dark cabinetryStainless steel appliancesGranite countersPrivate balcony overlooking greenspaceSpacious bedroomLarge windowDouble closet
- 5 days
- 7
- 0
Zillow last checked:
Listing updated:
Listed by:
Bradley Wylde, Salesperson,
Re/Max Real Estate Centre Inc.
Source: ITSO,MLS®#: 40875069Originating MLS®#: Cornerstone Association of REALTORS®
Facts & features
Interior
Bedrooms & bathrooms
- Bedrooms: 1
- Bathrooms: 1
- Full bathrooms: 1
- Main level bathrooms: 1
- Main level bedrooms: 1
Other
- Level: Main
- Area: 89.31
- Dimensions: 8ft. 9in. x 11ft. 4in.
Bathroom
- Features: 4-Piece
- Level: Main
Kitchen
- Level: Main
- Area: 88.48
- Dimensions: 11ft. 6in. x 8ft. 0in.
Living room
- Level: Main
- Area: 131.73
- Dimensions: 13ft. 3in. x 10ft. 11in.
Heating
- Forced Air, Natural Gas
Cooling
- Central Air
Appliances
- Included: Dishwasher, Dryer, Refrigerator, Stove, Washer
- Laundry: In-Suite
Features
- None
- Has fireplace: No
Interior area
- Total structure area: 818
- Total interior livable area: 818 sqft
- Finished area above ground: 818
Property
Parking
- Total spaces: 1
- Parking features: Outside/Surface/Open
- Uncovered spaces: 1
- Details: Assigned Space: 74
Features
- Stories: 1
- Patio & porch: Open
- Frontage type: South
Lot
- Features: Urban, Near Golf Course, Library, Park, Place of Worship, Playground Nearby, Public Transit, Rec./Community Centre, School Bus Route, Schools, Shopping Nearby, Trails
Details
- Parcel number: 719480138
- Zoning: R.1B
Construction
Type & style
- Home type: Condo
- Architectural style: Apartment
- Property subtype: Condo/Apt Unit, Residential, Condominium
- Attached to another structure: Yes
Materials
- Brick, Stucco
- Foundation: Poured Concrete
- Roof: Flat
Condition
- 6-15 Years
- New construction: No
- Year built: 2017
Utilities & green energy
- Sewer: Sewer (Municipal)
- Water: Municipal
Community & HOA
HOA
- Has HOA: Yes
- Amenities included: Elevator(s), Parking
- Services included: Insurance, Building Maintenance, Common Elements, Maintenance Grounds, Parking, Property Management Fees, Water
- HOA fee: C$249 monthly
Location
- Region: Guelph
Financial & listing details
- Price per square foot: C$477/sqft
- Annual tax amount: C$2,943
- Date on market: 10/31/2026
- Inclusions: Dishwasher, Dryer, Refrigerator, Stove, Washer
Price history
| Date | Event | Price |
|---|---|---|
| 10/31/2026 | Listed for sale | C$389,900C$477/sqft |
Source: ITSO #40875069 Report a problem | ||
Public tax history
Tax history is unavailable.
Climate risks
Neighborhood: N1L
Nearby schools
GreatSchools rating
No schools nearby
We couldn't find any schools near this home.

Similar homes
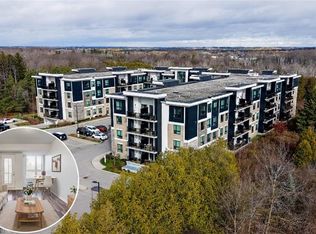
- C$405,0001 bd1 ba675 sqft1284 Gordon St #229, Guelph, ON N1L 0M8For Sale
 MLS ID #40861427, Andra Arnold, Broker, Royal LePage Royal City Realty. ITSO
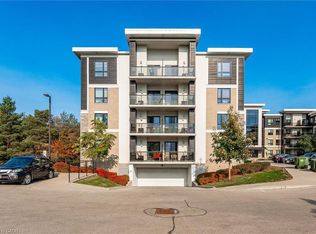
- C$359,9991 bd2 ba598 sqft64 Frederick Dr #204, Guelph, ON N1L 0P3For Sale
 MLS ID #40860987, Jason Miller, Salesperson, Re/Max Twin City Realty Inc.. ITSO
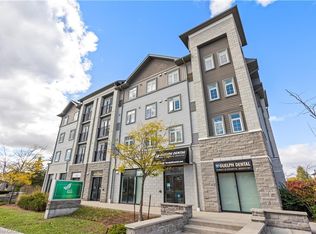
- C$478,9002 bd2 ba934 sqft1077 Gordon St S #142, Guelph, ON N1G 0E3For Sale
 MLS ID #40868549, David Grant Halls, Salesperson, Royal LePage Royal City Realty. ITSO
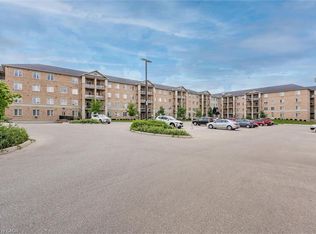
- C$379,9002 bd1 ba842 sqftWaterscape Condominiums, Cambridge, ON N1R 3B6For Sale
 MLS ID #40875619, Antonio Nogueira, Broker, Re/Max Real Estate Centre Inc.. ITSO
