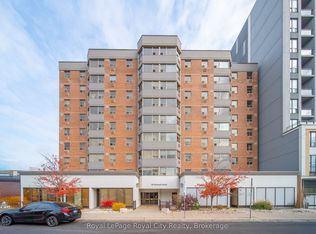
Welcome to Parkview East - Spacious Condo Living with Exceptional Amenities in West Guelph! Nestled in Guelph's desirable Willow West neighbourhood, this spacious 945 sq. ft. second-floor condo offers 2 bedrooms, an updated 5-piece bathroom & a bright, functional layout. The gorgeous kitchen features stainless steel appliances, including a dishwasher, & stylish quartz countertop. Connected to the kitchen is a laundry room with washer & dryer, offering additional storage & pantry potential. Enjoy relaxing on the open balcony overlooking the beautifully maintained grounds, mature trees & park across the street...featuring tennis courts & a splash pad, too! Two parking spaces included. One underground parking space that comes with the unit, plus an additional surface space available for you to use. A bonus feature is the convenient in-garage car wash with spray hose, saving you big bucks & making vehicle cleaning easy year-round! The building offers an impressive array of accommodations, such as an outdoor swimming pool, hot tub, sauna, exercise room, billiards & games room, outdoor BBQ area & a large party room with kitchen. Elevators provide added mobility. Exceptional value with condo fees including heat, hydro, gas & hot water! Built in 1981, Parkview East has stood the test of time & is a testament to pride of ownership, with a notably clean, well-maintained & continually updated environment. Handily located close to shopping, restaurants, grocery stores, pharmacies, public transit, parks, walking trails & recreational facilities. Willow West Mall, Silvercreek Parkway, Costco, West End Community Centre, theatres, dining & entertainment...it's all just a short drive away. An excellent opportunity for first-time buyers, downsizers or investors seeking spacious living, outstanding amenities & convenience in West Guelph. Come & discover everything Parkview East has to offer!
For sale
C$389,888
89 Westwood Rd #204, Guelph, ON N1H 7J6
2beds
1baths
Apartment
Built in ----
-- sqft lot
$-- Zestimate®
C$--/sqft
C$805/mo HOA
What's special
Bright functional layoutGorgeous kitchenStainless steel appliancesStylish quartz countertopMature treesOutdoor swimming poolHot tub
- 14 hours
- 5
- 0
Zillow last checked:
Listing updated:
Listed by:
ROYAL LEPAGE RCR REALTY
Source: TRREB,MLS®#: X14159746 Originating MLS®#: Toronto Regional Real Estate Board
Facts & features
Interior
Bedrooms & bathrooms
- Bedrooms: 2
- Bathrooms: 1
Primary bedroom
- Level: Main
- Dimensions: 3.56 x 3.4
Bedroom 2
- Level: Main
- Dimensions: 3.18 x 3.4
Dining room
- Level: Main
- Dimensions: 6.68 x 3.4
Foyer
- Level: Main
- Length: 0.31 Meters
Foyer
- Level: Main
- Dimensions: 2.87 x 1.98
Kitchen
- Level: Main
- Dimensions: 4.04 x 2.74
Laundry
- Level: Main
- Dimensions: 2.64 x 1.75
Living room
- Level: Main
- Dimensions: 6.68 x 3.4
Heating
- Baseboard, Electric
Cooling
- None
Appliances
- Laundry: Electric Dryer Hookup, In Kitchen, In-Suite Laundry, Washer Hookup
Features
- Primary Bedroom - Main Floor
- Flooring: Carpet Free
- Basement: None
- Has fireplace: No
Interior area
- Living area range: 900-999 null
Property
Parking
- Total spaces: 2
- Parking features: Surface, Unreserved, Mutual, Underground, Private
- Has garage: Yes
Features
- Exterior features: Open Balcony
- Has view: Yes
- View description: Trees/Woods, Park/Greenbelt, City, Clear
Details
- Parcel number: 717360033
- Other equipment: Intercom
Construction
Type & style
- Home type: Apartment
- Property subtype: Apartment
Materials
- Brick, Concrete
Community & HOA
HOA
- Amenities included: Car Wash, Community BBQ, Elevator, Exercise Room, Outdoor Pool, Sauna
- Services included: Heat Included, Hydro Included, Water Included, Common Elements Included, Parking Included, None
- HOA fee: C$805 monthly
- HOA name: WCC
Location
- Region: Guelph
Financial & listing details
- Annual tax amount: C$2,704
- Date on market: 11/7/2026
Price history
Price history is unavailable.
Public tax history
Tax history is unavailable.
Climate risks
Neighborhood: West Willow Woods
Nearby schools
GreatSchools rating
No schools nearby
We couldn't find any schools near this home.
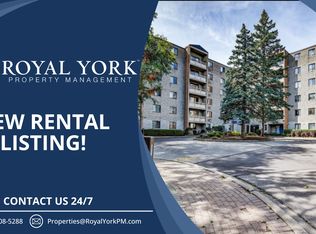
Similar homes
- C$379,9002 bd2 ba-- sqftParkview East, Guelph, ON N1H 7J6For Sale
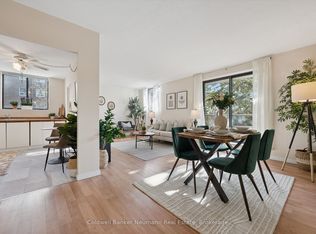 MLS ID #X13940776, Coldwell Banker Neumann Real Estate. TRREB
- C$379,0002 bd2 ba-- sqft904 Paisley Rd #102, Guelph, ON N1K 0C6For Sale
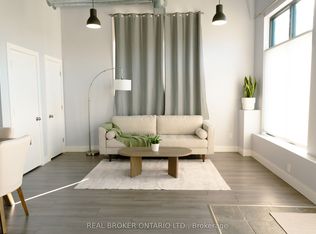 MLS ID #X14124574, REAL BROKER ONTARIO LTD.. TRREB
- C$429,9003 bd2 ba1.3k sqft49 Rhonda Rd #90, Guelph, ON N1H 7A4For Sale
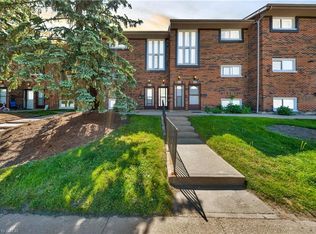 MLS ID #40874674, Scott Benson, Salesperson, Real Broker Ontario Ltd.. ITSO
- C$349,9002 bd1 ba-- sqft55 Yarmouth St #203, Guelph, ON N1H 7R4For Sale
 MLS ID #X14148162, Royal LePage Royal City Realty. TRREB
