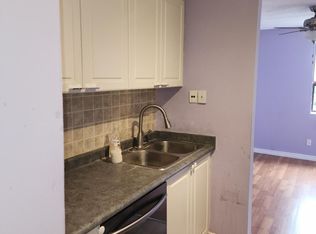
Welcome to this 2-bedroom, top-floor corner unit! The spacious primary bedroom features a walk-in closet, while the updated bathroom and modern kitchen with stainless steel appliances add to the home's appeal. Enjoy the convenience of large in-suite storage/pantry space and flooring replaced throughout most of the unit in 2022, along with the kitchen. Step outside to the enclosed, east-facing balcony offering peaceful views of the surrounding trees-perfect for enjoying your morning coffee. The building offers shared laundry and a community room, while the condo fee includes water. Ideally located within walking distance to shops and schools, and just minutes from the Hanlon Parkway for an easy commute. Don't miss this fantastic opportunity perfect for first time buyers or those wanting to down size.
For sale
C$315,000
65 Silvercreek Pkwy N #407, Guelph, ON N1H 7R9
2beds
1baths
Apartment
Built in ----
-- sqft lot
$-- Zestimate®
C$--/sqft
C$644/mo HOA
What's special
Spacious primary bedroomWalk-in closetUpdated bathroomEnclosed east-facing balcony
- 4 hours
- 1
- 0
Zillow last checked:
Listing updated:
Listed by:
Coldwell Banker Neumann Real Estate
Source: TRREB,MLS®#: X13727406 Originating MLS®#: One Point Association of REALTORS
Originating MLS®#: One Point Association of REALTORSFacts & features
Interior
Bedrooms & bathrooms
- Bedrooms: 2
- Bathrooms: 1
Primary bedroom
- Level: Main
- Dimensions: 4.92 x 3.04
Bedroom
- Level: Main
- Dimensions: 3.9 x 2.76
Bathroom
- Level: Main
- Dimensions: 2.16 x 1.52
Dining room
- Level: Main
- Dimensions: 3.46 x 2.65
Kitchen
- Level: Main
- Dimensions: 2.5 x 2.27
Living room
- Level: Main
- Dimensions: 5.3 x 3.41
Pantry
- Level: Main
- Dimensions: 1.67 x 1.74
Heating
- Baseboard, Electric
Cooling
- Wall Unit(s)
Appliances
- Laundry: Common Area, Shared
Features
- Primary Bedroom - Main Floor
- Basement: None
- Has fireplace: No
Interior area
- Living area range: 900-999 null
Video & virtual tour
Property
Parking
- Total spaces: 1
Features
- Stories: 1
- Exterior features: Enclosed Balcony
Lot
- Features: Place Of Worship, Rec./Commun.Centre, School, Public Transit
Details
- Parcel number: 717290031
Construction
Type & style
- Home type: Apartment
- Property subtype: Apartment
Materials
- Brick, Vinyl Siding
Community & HOA
HOA
- Amenities included: Elevator, Party Room/Meeting Room, Visitor Parking
- Services included: Water Included, Common Elements Included, Building Insurance Included
- HOA fee: C$644 monthly
- HOA name: WCC
Location
- Region: Guelph
Financial & listing details
- Annual tax amount: C$2,062
- Date on market: 8/31/2026
Price history
Price history is unavailable.
Public tax history
Tax history is unavailable.
Climate risks
Neighborhood: Onward Willow
Nearby schools
GreatSchools rating
No schools nearby
We couldn't find any schools near this home.
- C$--4 bd2 ba1.6k sqft65 Silvercreek Pkwy N #106, Guelph, ON N1H7R9Off Market
- C$269,9003 bd3 ba1k sqft65 Silvercreek Pkwy N #307, Guelph, ON N1H7R9Sold
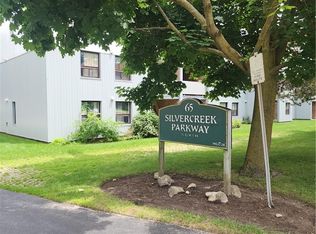
- C$315,0002 bd1 ba-- sqft65 Silvercreek Pkwy N #404, Guelph, ON N1H7R9For Sale

- C$399,9002 bd1 ba866 sqft75 Silvercreek Pkwy N #308, Guelph, ON N1H7R9For Sale

Similar homes
- C$315,0002 bd1 ba-- sqft65 Silvercreek Pkwy N #404, Guelph, ON N1H 7R9For SaleMLS ID #X13667282, eXp Realty. TRREB
- C$325,0002 bd1 ba-- sqft7 Ajax St #411, Guelph, ON N1H 2A9For Sale
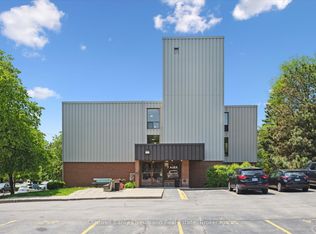 MLS ID #X13593862, Coldwell Banker Neumann Real Estate. TRREB
 - C$355,0002 bd2 ba-- sqft208 Silvercreek Pkwy N #307, Guelph, ON N1H 8H2For Sale
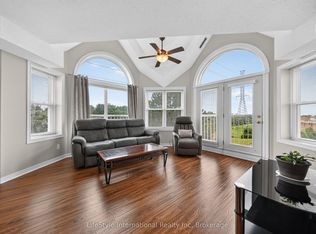 MLS ID #X13712530, LifeStyle International Realty Inc. TRREB
 - C$359,9993 bd2 ba1.2k sqft65 Silvercreek Pkwy N #301, Guelph, ON N1H 7R9For Sale
 MLS ID #40847487, Doan Hong Thi Le, Broker, PEAK REALTY LTD.. ITSO
