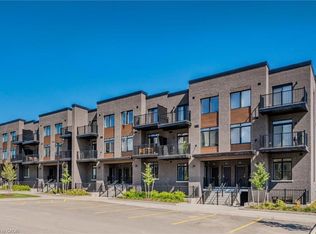
Take advantage of HST/GST rebate savings with this Move-In Ready Terrace Level home in Guelph's sought after Northside community. Offering 900 sq.ft. of smartly planned living space, this stylish stacked townhome features 2 generous bedrooms and 2 contemporary bathrooms. One leased parking space with 2 years of free parking included. Interior finishes include 9 ft. ceilings, luxury vinyl plank flooring, quartz countertops, custom cabinetry, and a complete 6-piece appliance package. Step outside to your private terrace and enjoy the convenience of an exclusive storage room. Built by award-winning Granite Homes, Northside is perfectly situated beside SmartCentres in North Guelph, close to grocery stores, restaurants, shopping, Riverside Park, scenic trails, and public transit, including the 99 Express to Go Train Station and the University of Guelph. Residents will also appreciate the outdoor amenity space and flexible parking options for one or two vehicles. Move in with confidence, backed by Tarion warranty coverage plus an additional one-year warranty from Granite Homes. Some images are virtually staged photos of similar model units.
New construction
C$438,676
824 Woolwich St #89, Guelph, ON N1H 6J2
2beds
2baths
Townhouse
Built in ----
-- sqft lot
$-- Zestimate®
C$--/sqft
C$187/mo HOA
What's special
Luxury vinyl plank flooringQuartz countertopsCustom cabinetryPrivate terraceExclusive storage roomOutdoor amenity space
- 51 days
- 26
- 1
Zillow last checked:
Listing updated:
Listed by:
Keller Williams Home Group Realty
Source: TRREB,MLS®#: X13744404 Originating MLS®#: One Point Association of REALTORS
Originating MLS®#: One Point Association of REALTORSFacts & features
Interior
Bedrooms & bathrooms
- Bedrooms: 2
- Bathrooms: 2
Primary bedroom
- Level: Main
- Dimensions: 4.32 x 3
Bedroom
- Level: Main
- Dimensions: 3.53 x 2.64
Kitchen
- Level: Main
- Dimensions: 3 x 2.54
Living room
- Level: Main
- Dimensions: 3.63 x 2.95
Heating
- Heat Pump, Electric
Cooling
- Central Air
Appliances
- Laundry: In-Suite Laundry
Features
- Other
- Basement: None
- Has fireplace: No
Interior area
- Living area range: 900-999 null
Property
Features
- Exterior features: Landscaped, Terrace Balcony
- Waterfront features: None
Lot
- Features: Other, Public Transit, School, Park
- Topography: Flat
Details
- Parcel number: 713590170
Construction
Type & style
- Home type: Townhouse
- Property subtype: Townhouse
Materials
- Vinyl Siding, Brick
- Roof: Asphalt Shingle
Condition
- New construction: Yes
Community & HOA
Community
- Security: Smoke Detector(s)
HOA
- Amenities included: Visitor Parking, Other
- Services included: Common Elements Included, Building Insurance Included
- HOA fee: C$187 monthly
- HOA name: WSCC
Location
- Region: Guelph
Financial & listing details
- Date on market: 9/4/2026
Price history
Price history is unavailable.
Public tax history
Tax history is unavailable.
Climate risks
Neighborhood: N1H
Nearby schools
GreatSchools rating
No schools nearby
We couldn't find any schools near this home.


Similar homes
- C$449,9002 bd2 ba-- sqft196 Arthur St N #6, Guelph, ON N1E 4V8For Sale
 MLS ID #X13872770, Keller Williams Home Group Realty. TRREB
 - C$499,9992 bd2 ba-- sqft85 Mullin Dr #2A, Guelph, ON N1E 7M4For Sale
 MLS ID #X14085358, RE/MAX REAL ESTATE CENTRE INC.. TRREB
 - C$439,0002 bd2 ba-- sqft281 Bristol St #701, Guelph, ON N1H 8J3For Sale
 MLS ID #X13870228, Royal LePage Royal City Realty. TRREB
 - C$429,0003 bd2 ba-- sqft23 Woodlawn Rd E #702, Guelph, ON N1H 7G6For Sale
 MLS ID #X12675892, Keller Williams Home Group Realty. TRREB
