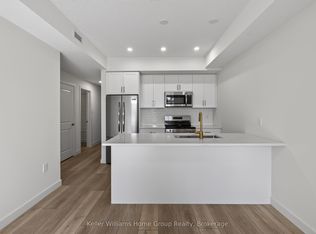
Step into homeownership at Northside, where purchasers can now benefit from HST/GST rebate savings, creating a more accessible path into the market. Set within Guelph’s desirable Northside community, you’ll be just steps from SmartCentres, with easy access to grocery stores, dining, shopping, Riverside Park, scenic trails, and transit options including the 99 Express to Downtown Guelph and the University of Guelph. Northside is tailored for low-maintenance living, offering residents access to a community park, outdoor amenity areas, and flexible parking options. This Move-In Ready, Front Two-Storey home offers 1,106 sq.ft. of thoughtfully arranged living space, featuring 2 bedrooms and 2 bathrooms across separate levels for added privacy and functionality. Designed with everyday living in mind, the interior includes 9 ft. ceilings and durable luxury vinyl plank flooring throughout. The kitchen is a standout, complete with quartz countertops, a full appliance package, and an 8’ island with built-in storage and seating for four. Two private balconies extend your living space outdoors. The first balcony is off the primary bedroom, providing the perfect setting to relax and enjoy your morning coffee. The second balcony is off the kitchen/living area perfect for entertaining. Purchase with confidence thanks to Tarion warranty coverage, along with an added one-year warranty through Granite Homes.
Sold for $530,965
C$530,965
824 Woolwich St #F187, Guelph, ON N1H 3W8
2beds
1,106sqft
Row/Townhouse, Residential, Townhouse, Condominium
Built in 2026
-- sqft lot
$-- Zestimate®
C$480/sqft
C$2,690 Estimated rent
Home value
Not available
Estimated sales range
Not available
Not available
Owner options
List your home for rent
C$2,690/mo
Rent Zestimate®
Find your next renter with Zillow Rental Manager. Plus, with online applications, you can quickly screen prospective tenants – for free.
C$2,690/mo
Rent Zestimate®
Refinance and save
C$2,432/mo
Est. payment
Refinancing to a lower rate could help reduce your monthly payments and save thousands over the life of the loan.
C$2,432/mo
Est. payment
Explore your selling options
Work with a Zillow partner agent
Leverage their expertise and Zillow's premium Showcase listings to get your home seen by more buyers.
Get startedList with your own agent
Get your home in front of millions of buyers by listing it on Zillow.
Learn how to do itSell it yourself
Take full control of how buyers see your home on Zillow by listing For Sale by Owner (FSBO).
List your homeWhat's special
Zillow last checked:
Listing updated:
Listed by:
Chris Shody, Salesperson,
eXp Realty (Team Branch),
John Sanvido, Salesperson,
eXp Realty (Team Branch)
Source: ITSO,MLS®#: 40818258Originating MLS®#: Cornerstone Association of REALTORS®
Facts & features
Interior
Bedrooms & bathrooms
- Bedrooms: 2
- Bathrooms: 2
- Full bathrooms: 2
- Main level bathrooms: 2
- Main level bedrooms: 2
Other
- Features: Ensuite Privilege
- Level: Main
Bedroom
- Level: Main
Bathroom
- Features: 4-Piece
- Level: Main
Other
- Features: 3-Piece, Ensuite
- Level: Main
Kitchen
- Features: Pantry
- Level: Main
Other
- Level: Main
Heating
- Electric, Heat Pump
Cooling
- Central Air
Appliances
- Included: Water Heater, Water Softener, Built-in Microwave, Dishwasher, Dryer, Refrigerator, Stove, Washer
- Laundry: In-Suite
Features
- Basement: None
- Has fireplace: No
Interior area
- Total structure area: 1,106
- Total interior livable area: 1,106 sqft
- Finished area above ground: 1,106
Property
Parking
- Total spaces: 1
- Parking features: Outside/Surface/Open
- Uncovered spaces: 1
Features
- Patio & porch: Open
- Frontage type: West
Lot
- Features: Urban, Park, Public Transit, Schools, Shopping Nearby, Trails
Details
- Parcel number: 713590170
- Zoning: TBD
Construction
Type & style
- Home type: Townhouse
- Architectural style: Stacked Townhouse
- Property subtype: Row/Townhouse, Residential, Townhouse, Condominium
- Attached to another structure: Yes
Materials
- Brick, Vinyl Siding
- Roof: Asphalt Shing
Condition
- New Construction
- New construction: No
- Year built: 2026
Utilities & green energy
- Sewer: Sewer (Municipal)
- Water: Municipal
Community & HOA
HOA
- Has HOA: Yes
- Amenities included: Barbecue, Parking
- Services included: Insurance, Building Maintenance, Common Elements, Maintenance Grounds, Property Management Fees, Snow Removal
- HOA fee: C$187 monthly
Location
- Region: Guelph
Financial & listing details
- Price per square foot: C$480/sqft
- Annual tax amount: C$1
- Date on market: 6/8/2026
- Inclusions: Built-in Microwave, Dishwasher, Dryer, Refrigerator, Stove, Washer
Price history
| Date | Event | Price |
|---|---|---|
| 7/3/2026 | Sold | C$530,965C$480/sqft |
Source: ITSO #40818258 Report a problem | ||
Public tax history
Tax history is unavailable.
Neighborhood: N1H
Nearby homes
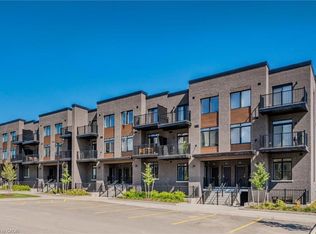
- C$438,6762 bd2 ba-- sqft824 Woolwich St #89, Guelph, ON N1H6J2New Construction
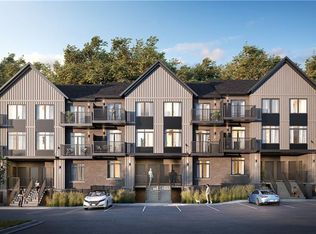
- C$495,5662 bd2 ba869 sqft824 Woolwich St #F186, Guelph, ON N1H3W8Sold
- C$550,5262 bd2 ba993 sqft824 Woolwich St #120, Guelph, ON N1H3W8Sold
- C$455,0003 bd2 ba-- sqft19 Woodlawn Rd E #614, Guelph, ON N1H7B1For Sale

- C$2,2502 bd1 ba-- sqft19 Woodlawn Rd E #607, Guelph, ON N1H7B1For Rent
- C$499,0003 bd2 ba-- sqft19 Woodlawn Rd E #206, Guelph, ON N1H7B1For Sale
- C$---- bd-- ba-- sqft19 Woodlawn Rd E #605, Guelph, ON N1H7B1Off Market
- C$---- bd-- ba-- sqft23 Woodlawn Rd E #308, Guelph, ON N1H7G6Off Market
Nearby schools
GreatSchools rating
No schools nearby
We couldn't find any schools near this home.
- Ontario
- Wellington County
- Guelph
- N1H 3W8
- 824 Woolwich St Unit F187
