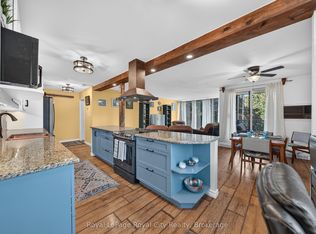
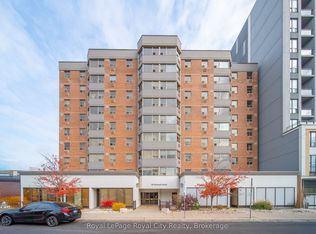
Perched on the 7th floor with fantastic views, this updated 3-bedroom, 2-bathroom apartment unit feels more like a bungalow in the sky than a typical apartment. Step inside to discover a freshly painted interior, newly updated flooring, and modernised, refreshed bathrooms that bring a clean, polished feel to everyday living. The expansive main floor plan boasts a sun-drenched living area with room for full-sized furniture and a dedicated dining space, ideal for entertaining family or working comfortably from home. Living at 19 Woodlawn E means enjoying a resort-style summer right in your own backyard. Take advantage of top-tier building amenities including a sparkling outdoor swimming pool, pickleball and tennis courts, sauna, fitness centre, games room, and guest suites for visiting loved ones. Complete with covered parking and an easy-access layout, this well-maintained community offers true peace of mind. Nestled beside the natural beauty and walking trails of Riverside Park as well as a short walk to Grocery shopping, daily amenities, and main transit bus routes, while quick connections via Highway 6 make commuting a breeze.
For sale
C$499,000
19 Woodlawn Rd E #711, Guelph, ON N1H 7B1
3beds
2baths
Apartment
Built in ----
-- sqft lot
$-- Zestimate®
C$--/sqft
C$947/mo HOA
What's special
Fantastic viewsFreshly painted interiorNewly updated flooringModernised refreshed bathroomsExpansive main floor planRoom for full-sized furnitureDedicated dining space
- 3 days
- 6
- 0
Zillow last checked:
Listing updated:
Listed by:
Royal LePage Royal City Realty
Source: TRREB,MLS®#: X14142122 Originating MLS®#: One Point Association of REALTORS
Facts & features
Interior
Bedrooms & bathrooms
- Bedrooms: 3
- Bathrooms: 2
Primary bedroom
- Level: Main
- Dimensions: 3.33 x 6.11
Bedroom
- Level: Main
- Dimensions: 3.96 x 2.71
Bedroom
- Level: Main
- Dimensions: 3.96 x 2.85
Bathroom
- Level: Main
- Dimensions: 1.56 x 1.51
Other
- Level: Main
- Dimensions: 2.46 x 1.52
Dining room
- Level: Main
- Dimensions: 2.57 x 3.45
Kitchen
- Level: Main
- Dimensions: 4.84 x 2.4
Laundry
- Level: Main
- Dimensions: 1.43 x 2.26
Living room
- Level: Main
- Dimensions: 3.57 x 5.87
Sunroom
- Level: Main
- Dimensions: 2.48 x 2.41
Utility room
- Level: Main
- Dimensions: 1.56 x 2.16
Heating
- Baseboard, Gas
Cooling
- Window Unit(s)
Appliances
- Laundry: In-Suite Laundry
Features
- Guest Accommodations
- Flooring: Carpet Free
- Basement: None
- Has fireplace: No
Interior area
- Living area range: 1200-1399 null
Video & virtual tour
Property
Parking
- Total spaces: 1
- Parking features: Garage
- Has garage: Yes
Features
- Exterior features: Enclosed Balcony
Details
- Parcel number: 717130106
- Other equipment: Intercom
Construction
Type & style
- Home type: Apartment
- Property subtype: Apartment
Materials
- Concrete Block
Community & HOA
HOA
- Services included: Heat Included, Water Included, Hydro Included, Common Elements Included, Building Insurance Included, Parking Included
- HOA fee: C$947 monthly
- HOA name: WCC
Location
- Region: Guelph
Financial & listing details
- Annual tax amount: C$3,229
- Date on market: 11/3/2026
Price history
Price history is unavailable.
Public tax history
Tax history is unavailable.
Climate risks
Neighborhood: Waverly
Nearby schools
GreatSchools rating
No schools nearby
We couldn't find any schools near this home.

Similar homes
- C$379,9002 bd1 ba-- sqft19 Woodlawn Rd E #201, Guelph, ON N1H 7B1For Sale
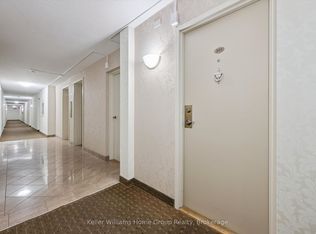 MLS ID #X14134396, Keller Williams Home Group Realty. TRREB
- C$429,0003 bd2 ba-- sqft23 Woodlawn Rd E #702, Guelph, ON N1H 7G6For Sale
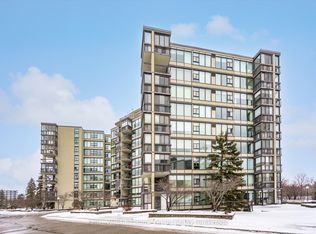 MLS ID #X12675892, Keller Williams Home Group Realty. TRREB
- C$499,9003 bd2 ba-- sqft129 Victoria Rd N #3, Guelph, ON N1E 6V3For Sale
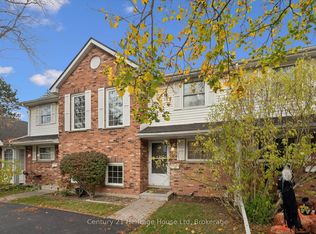 MLS ID #X14132352, Century 21 Heritage House Ltd. TRREB
- C$349,9002 bd1 ba-- sqft55 Yarmouth St #203, Guelph, ON N1H 7R4For Sale
 MLS ID #X14148162, Royal LePage Royal City Realty. TRREB
