Welcome to 61 Chesterton Lane, a 3-bedroom semi-detached home, just steps from top-notch schools, scenic walking trails, and all the shops and eateries you'll ever need. This ONE OWNER HOME is carpet free home has a great main floor layout with garage access, powder room, large versatile living room dining room area an a good sized kitchen with a vaulted eating area offering site lines into your fully fenced backyard. Head upstairs to find a large primary bedroom with cheater access into your 4 pc bath, as well as an oversized 2nd bedroom with vaulted ceilings and a 3rd bedroom and linen closer. The basement has oversized windows a cold cellar, laundry and space to finish it to whatever your family requires. The attached garage along with your double wide drive allow for parking for 3 vehicles. 61 Chesterton lane is waiting for it's 2nd family - book your showing today!
Under contract
C$639,000
61 Chesterton Ln, Guelph, ON N1E 7A6
3beds
2baths
Single Family Residence
Built in ----
2,756 Square Feet Lot
$-- Zestimate®
C$--/sqft
C$-- HOA
What's special
Carpet free homeGreat main floor layoutGarage accessPowder roomGood sized kitchenVaulted eating areaLarge primary bedroom
- 13 days
- 42
- 1
Zillow last checked:
Listing updated:
Listed by:
RE/MAX TWIN CITY REALTY INC.
Source: TRREB,MLS®#: X14127512 Originating MLS®#: Toronto Regional Real Estate Board
Facts & features
Interior
Bedrooms & bathrooms
- Bedrooms: 3
- Bathrooms: 2
Bedroom
- Level: Second
- Dimensions: 4.22 x 4.01
Bedroom 2
- Level: Second
- Dimensions: 3.86 x 3.05
Bedroom 3
- Level: Second
- Dimensions: 3.07 x 3.33
Bathroom
- Level: Second
- Dimensions: 1.58 x 3.1
Bathroom
- Level: Main
- Dimensions: 0.79 x 2.11
Breakfast
- Level: Main
- Dimensions: 2.82 x 2.57
Dining room
- Level: Main
- Dimensions: 2.87 x 3.79
Kitchen
- Level: Main
- Dimensions: 2.82 x 3.2
Living room
- Level: Main
- Dimensions: 4.78 x 4.06
Heating
- Forced Air, Gas
Cooling
- Central Air
Appliances
- Included: Water Softener
Features
- Basement: Unfinished
- Has fireplace: No
Interior area
- Living area range: 1100-1500 null
Video & virtual tour
Property
Parking
- Total spaces: 3
- Parking features: Private Double
- Has garage: Yes
Features
- Stories: 2
- Pool features: None
Lot
- Size: 2,756 Square Feet
- Features: Rectangular Lot
Details
- Parcel number: 714930449
Construction
Type & style
- Home type: SingleFamily
- Property subtype: Single Family Residence
Materials
- Brick Veneer, Vinyl Siding
- Foundation: Poured Concrete
- Roof: Shingle
Utilities & green energy
- Sewer: Sewer
Community & HOA
Location
- Region: Guelph
Financial & listing details
- Tax assessed value: C$320,000
- Annual tax amount: C$4,473
- Date on market: 10/29/2026
Price history
Price history is unavailable.
Public tax history
Tax history is unavailable.
Climate risks
Neighborhood: Grange Hill East
Nearby schools
GreatSchools rating
No schools nearby
We couldn't find any schools near this home.
Similar homes
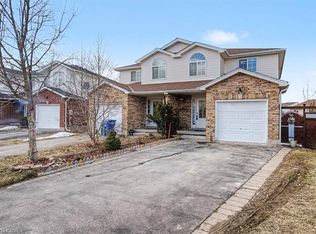
- C$659,9003 bd2 ba1k sqft35 Eastview Rd, Guelph, ON N1E 6J7For Sale
 MLS ID #40877797, Bradley Wylde, Salesperson, Re/Max Real Estate Centre Inc.. ITSO
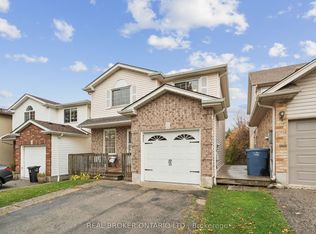
- C$634,9004 bd2 ba-- sqft451 Auden Rd, Guelph, ON N1E 6V7For Sale
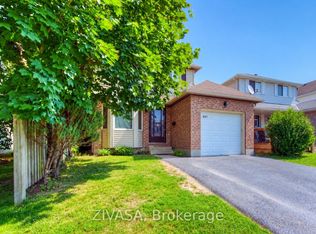 MLS ID #X14134832, ZIVASA. TRREB
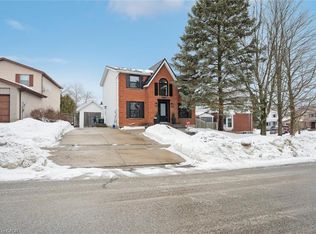
- C$679,9003 bd2 ba1.3k sqft133 Bradson Dr, Guelph, ON N1E 7B6For Sale
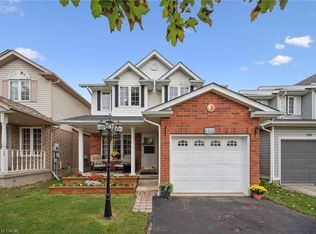 MLS ID #40862637, Derek Stronks, Salesperson, Royal LePage Royal City Realty. ITSO
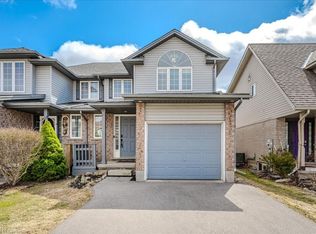
- C$699,9003 bd2 ba1k sqft8 Lindsay Ct, Guelph, ON N1E 6S9For Sale
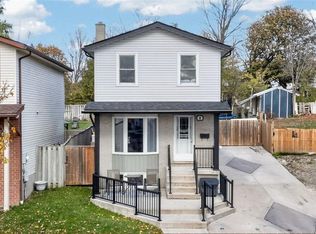 MLS ID #40875344, Tyler Stewart Dawe, Salesperson, Real Broker Ontario Ltd.. ITSO
