Start Packing! Welcome to this beautifully updated 4-level sidesplit, situated on a premium street with inviting curb appeal and attention to detail throughout. Offering 3+1 bedrooms and 3 bathrooms, this move-in-ready home features a warm, open-concept living room and kitchen, complete with quartz countertops, built-in professional appliances, and a walkout to the backyard. Perfect for entertaining or enjoying quality time with family! Step outside to your private backyard oasis featuring an inground pool surrounded by interlock stone patio. Kitchen & Appliances(2021), Bathrooms(2020-2022), Windows(2021), Pool Heater, Filter & Liner(2022), Interlock Stone In Front & Backyard(2022), Pool Pump(2014), Tankless Hot Water(2021), Furnace(2010), A/C (2010).
For sale
C$989,900
9 Irwin Cres, Halton Hills, ON L7G 1E7
4beds
3baths
Single Family Residence
Built in ----
5,515 Square Feet Lot
$-- Zestimate®
C$--/sqft
C$-- HOA
What's special
Quartz countertopsBuilt-in professional appliancesWalkout to the backyardPrivate backyard oasisInground poolInterlock stone patioPool heater
- 18 hours
- 5
- 0
Zillow last checked:
Listing updated:
Listed by:
ROYAL LEPAGE MEADOWTOWNE REALTY
Source: TRREB,MLS®#: W14157930 Originating MLS®#: Toronto Regional Real Estate Board
Facts & features
Interior
Bedrooms & bathrooms
- Bedrooms: 4
- Bathrooms: 3
Primary bedroom
- Level: Upper
- Dimensions: 3.96 x 5.2
Bedroom 2
- Level: Upper
- Dimensions: 3.3 x 2.5
Bedroom 3
- Level: Upper
- Dimensions: 3.5 x 3.14
Bedroom 4
- Level: Lower
- Dimensions: 4.1 x 3.4
Family room
- Level: Ground
- Dimensions: 6.19 x 2.8
Kitchen
- Level: Main
- Dimensions: 5 x 6
Laundry
- Level: Lower
- Dimensions: 4 x 2
Living room
- Level: Main
- Dimensions: 5 x 3.6
Heating
- Forced Air, Gas
Cooling
- Central Air
Appliances
- Included: Countertop Range
Features
- Flooring: Carpet Free
- Basement: Finished
- Has fireplace: No
Interior area
- Living area range: 1500-2000 null
Video & virtual tour
Property
Parking
- Total spaces: 3
- Parking features: Private
- Has garage: Yes
Features
- Has private pool: Yes
- Pool features: In Ground
Lot
- Size: 5,515 Square Feet
- Features: Fenced Yard, Park, Place Of Worship, School
Details
- Parcel number: 250431096
Construction
Type & style
- Home type: SingleFamily
- Property subtype: Single Family Residence
Materials
- Aluminum Siding, Brick
- Foundation: Concrete
- Roof: Asphalt Shingle
Utilities & green energy
- Sewer: Sewer
Community & HOA
Location
- Region: Halton Hills
Financial & listing details
- Annual tax amount: C$6,134
- Date on market: 11/6/2026
Price history
Price history is unavailable.
Public tax history
Tax history is unavailable.
Climate risks
Neighborhood: Georgetown
Nearby schools
GreatSchools rating
No schools nearby
We couldn't find any schools near this home.

Similar homes
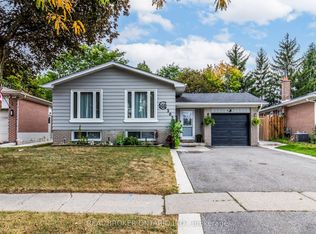
- C$1,049,0004 bd4 ba-- sqft3 May St, Halton Hills, ON L7G 5T9For Sale
 MLS ID #W14147402, ROYAL LEPAGE MEADOWTOWNE REALTY. TRREB
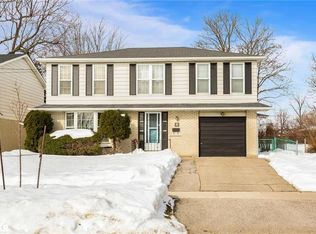
- C$899,0004 bd2 ba1.4k sqft11 Dawson Cres, Halton Hills, ON L7G 1H3For Sale
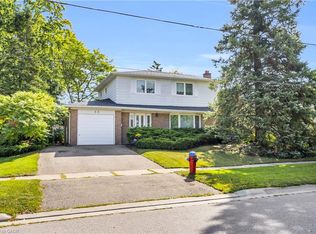 MLS ID #40871423, Darren John Morris, Salesperson, RE/MAX Real Estate Centre Inc.. ITSO
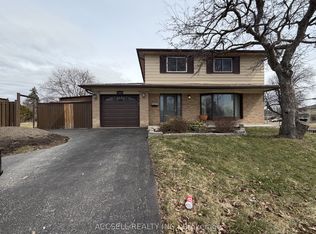
- C$899,9004 bd2 ba-- sqft26 Moultrey Cres, Halton Hills, ON L7G 4N5For Sale
 MLS ID #W13212498, ROYAL LEPAGE MEADOWTOWNE REALTY. TRREB
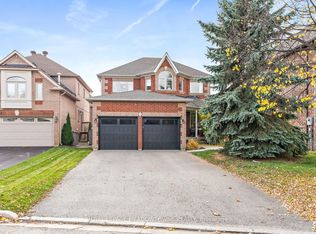
- C$979,0005 bd3 ba-- sqft63 Faludon Dr, Halton Hills, ON L7G 1H9For Sale
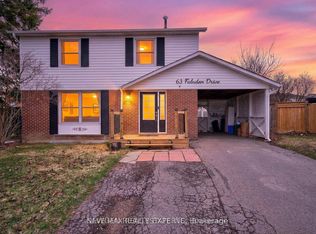 MLS ID #W13755446, SAVE MAX REAL ESTATE INC.. TRREB
