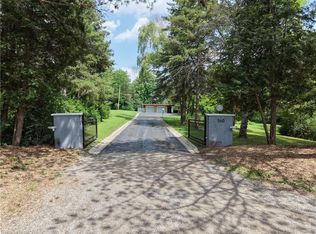
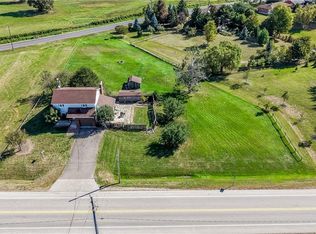
The perfect blend of rural living within Burlington! This amazing property has just over 2 acres of land offering those buyers looking to create their dream estate with the possibility of additional dwellings for family or income potential in a rural setting. This property stands out amongst the neighbours with the frontage of 120.00 almost doubling many others on the street. The accessible lot has been well maintained with flat topography throughout the lot, useful and functional land will make creating your customized space convenient. Towards the back of the acreage sits a row of trees and wooded area for added privacy. EXCEPTIONAL location with a quick drive to Downtown Burlington, Aldershot Go, Royal Botanical Gardens, Mapleview Mall, the Lakefront and more!
For sale
C$999,000
1412 Old York Rd, Burlington, ON L7P 4Z5
2beds
638sqft
Single Family Residence, Residential
Built in ----
2.01 Acres Lot
$-- Zestimate®
C$1,566/sqft
C$-- HOA
What's special
Accessible lot
- 12 days
- 12
- 0
Zillow last checked:
Listing updated:
Listed by:
Paolo Zulian, Salesperson,
Royal LePage Burloak Real Estate Services,
Isabel Zulian, Salesperson,
Royal LePage Burloak Real Estate Services
Source: ITSO,MLS®#: 40863227Originating MLS®#: Cornerstone Association of REALTORS®
Facts & features
Interior
Bedrooms & bathrooms
- Bedrooms: 2
- Bathrooms: 1
- Full bathrooms: 1
- Main level bathrooms: 1
- Main level bedrooms: 1
Bedroom
- Level: Main
Bedroom
- Level: Basement
Bathroom
- Features: 3-Piece
- Level: Main
Kitchen
- Level: Main
Laundry
- Level: Basement
Living room
- Level: Main
Mud room
- Level: Main
Heating
- Forced Air, Oil
Cooling
- Central Air
Appliances
- Laundry: In Basement
Features
- None
- Basement: Full,Partially Finished
- Number of fireplaces: 1
- Fireplace features: Wood Burning Stove
Interior area
- Total structure area: 638
- Total interior livable area: 638 sqft
- Finished area above ground: 638
Property
Parking
- Total spaces: 7
- Parking features: Detached Garage, Private Drive Single Wide
- Garage spaces: 1
- Uncovered spaces: 6
Features
- Stories: 1
- Waterfront features: River/Stream
- Frontage type: West
- Frontage length: 120.00
Lot
- Size: 2.01 Acres
- Dimensions: 120 x 728
- Features: Rural, Rectangular, Greenbelt, Open Spaces, Quiet Area
Details
- Parcel number: 071910100
- Zoning: O3-196, RNA1
Construction
Type & style
- Home type: SingleFamily
- Architectural style: Bungalow
- Property subtype: Single Family Residence, Residential
Materials
- Metal/Steel Siding
- Foundation: Block
- Roof: Asphalt Shing
Condition
- 51-99 Years
- New construction: No
Utilities & green energy
- Sewer: Septic Tank
- Water: Well
Community & HOA
Location
- Region: Burlington
Financial & listing details
- Price per square foot: C$1,566/sqft
- Annual tax amount: C$5,132
- Date on market: 9/21/2026
- Inclusions: None
- Road surface type: Paved
Price history
| Date | Event | Price |
|---|---|---|
| 9/21/2026 | Listed for sale | C$999,000C$1,566/sqft |
Source:  TRREB #W13808140 Report a problem TRREB #W13808140 Report a problem | ||
Public tax history
Tax history is unavailable.
Climate risks
Neighborhood: Aldershot
Nearby schools
GreatSchools rating
No schools nearby
We couldn't find any schools near this home.
Schools provided by the listing agent
- Elementary: Maplehurst Ps; Holy Rosary Catholic Es
- High: Assumption Css; Aldershot School
Source: ITSO. This data may not be complete. We recommend contacting the local school district to confirm school assignments for this home.

Similar homes
- C$769,9003 bd1 ba802 sqft698 York Rd, Hamilton, ON L9H 5X1For Sale
 MLS ID #40853545, Drew Woolcott, Broker, RE/MAX Escarpment Realty Inc.. ITSO
 - C$829,9005 bd2 ba841 sqft125 Haddon Ave S, Hamilton, ON L8S 1X7For Sale
 MLS ID #40865883, Steve Volf, Salesperson, Royal LePage State Realty Inc.. ITSO
 - C$849,9003 bd1 ba950 sqft1046 Shepherds Dr, Burlington, ON L7T 3R3For Sale
 MLS ID #40859257, Cindy Zupanovic, Salesperson, Keller Williams Edge Realty. ITSO
 - C$999,9003 bd2 ba895 sqft146 Lynden Rd, Hamilton, ON L0R 1T0For Sale
 MLS ID #40854909, Rob Golfi, Salesperson, RE/MAX Escarpment Golfi Realty Inc.. ITSO
