Welcome to this stunning bungalow nestled in Prime South Burlington's family-friendly and sought-after neighborhood. The open-concept living and dining room has huge windows allowing natural light inside, a perfect space to entertain family and friends. Timeless white kitchen design with granite counters, modern finishes, premium stainless steel appliances, and a breakfast bar. This home also features 3 nice-sized bedrooms and a 4-pc bath on the main floor. The primary bedroom has a wood floor, bay windows, and semi-ensuite. The lower level is beautifully done with a kitchen, laundry, 4th bedroom, a 3-pc bathroom, and a recreation area providing lots of space. Enjoy the fabulous backyard providing the perfect backdrop for outdoor enjoyment without the hassle of upkeep. Upgrades include Furnace (2022), Windows - Front and Back (2021), Water softener (2022), Fridge, Washer, and Dryer (2021). This home is perfectly located in a highly-rated school district - walking distance to schools, parks, shops, and minutes away to Qew and Go Station.
For sale
C$988,800
3469 Caplan Cres, Burlington, ON L7N 2P9
4beds
3baths
Townhouse
Built in ----
4,118 Square Feet Lot
$-- Zestimate®
C$--/sqft
C$-- HOA
What's special
Timeless white kitchen designGranite countersModern finishesPremium stainless steel appliancesBreakfast barBay windows
- 1 day
- 4
- 0
Zillow last checked:
Listing updated:
Listed by:
RE/MAX REALTY SERVICES INC.
Source: TRREB,MLS®#: W13757052 Originating MLS®#: Toronto Regional Real Estate Board
Originating MLS®#: Toronto Regional Real Estate BoardFacts & features
Interior
Bedrooms & bathrooms
- Bedrooms: 4
- Bathrooms: 3
Primary bedroom
- Level: Main
- Dimensions: 4.48 x 3.32
Bedroom
- Level: Lower
- Dimensions: 3.84 x 3.63
Bedroom
- Level: Lower
Bedroom 2
- Level: Main
- Dimensions: 3.78 x 3.26
Bedroom 3
- Level: Main
- Dimensions: 3.02 x 2.74
Bathroom
- Level: Main
Dining room
- Level: Main
- Dimensions: 3.32 x 2.83
Kitchen
- Level: Main
- Dimensions: 4.85 x 2.72
Living room
- Level: Main
- Dimensions: 5.55 x 3.63
Recreation
- Level: Lower
- Dimensions: 8.11 x 3.63
Heating
- Forced Air, Gas
Cooling
- Central Air
Features
- Flooring: Carpet Free
- Basement: Finished with Walk-Out,Separate Entrance
- Has fireplace: Yes
Interior area
- Living area range: 1100-1500 null
Property
Parking
- Total spaces: 4
- Parking features: Private Double
- Has garage: Yes
Features
- Pool features: None
Lot
- Size: 4,118 Square Feet
- Features: Hospital, Park, Public Transit, School
Details
- Parcel number: 70530158
Construction
Type & style
- Home type: SingleFamily
- Architectural style: Bungalow-Raised
- Property subtype: Townhouse
Materials
- Aluminum Siding, Brick
- Foundation: Concrete
- Roof: Asphalt Shingle
Utilities & green energy
- Sewer: Sewer
Community & HOA
Location
- Region: Burlington
Financial & listing details
- Annual tax amount: C$4,469
- Date on market: 9/8/2026
Price history
Price history is unavailable.
Public tax history
Tax history is unavailable.
Climate risks
Neighborhood: Dynes
Nearby schools
GreatSchools rating
No schools nearby
We couldn't find any schools near this home.
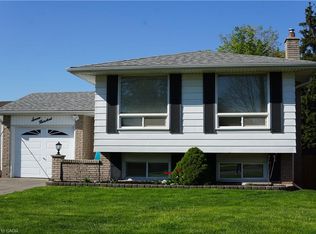
Similar homes
- C$989,9004 bd2 ba-- sqft1284 Morgan Ct, Burlington, ON L7M 1X2For Sale
 MLS ID #W13761244, Royal LePage Real Estate Services Ltd., Brokerage. TRREB
 - C$969,9003 bd2 ba1.1k sqft3158 Palmer Dr, Burlington, ON L7M 1L4For Sale
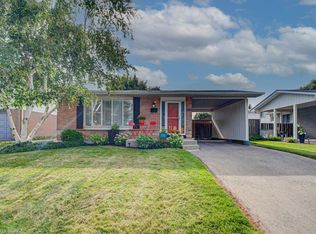 MLS ID #40860087, Nicole Steane, Salesperson, Re/Max Twin City Realty Inc. ITSO
 - C$999,9994 bd2 ba1.2k sqft662 Montego Cres, Burlington, ON L7N 2Z1For Sale
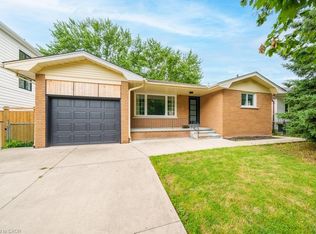 MLS ID #40836010, Nathan Ferro, Salesperson, Right at Home Realty. ITSO
 - C$899,0004 bd2 ba-- sqft668 Maclaren Dr, Burlington, ON L7N 2Z2For Sale
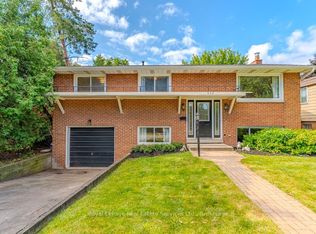 MLS ID #W13692144, Royal LePage Real Estate Services Ltd., Brokerage. TRREB
