Welcome to low-maintenance living with this beautifully updated townhouse, ideally located in a family-friendly neighbourhood just steps from parks, schools, shopping, and recreation centers. This move-in-ready home features updated electrical, new flooring, a new dishwasher, new washer and dryer, and has been freshly painted throughout. Enjoy the ease of low condo fees, which include water, grass cutting, and roof maintenance. Backing onto a peaceful green space with ample visitor parking conveniently located beside the home, this property offers both privacy and convenience. Whether you’re a first-time buyer, downsizer, or investor, this is an opportunity you won’t want to miss. Book your private showing today before it’s gone!
For sale
C$409,000
100 Quigley Rd #85, Hamilton, ON L8K 6J1
3beds
1,043sqft
Row/Townhouse, Residential, Rowhouse, Condominium
Built in 1975
-- sqft lot
$-- Zestimate®
C$392/sqft
C$418/mo HOA
What's special
Beautifully updated townhouseUpdated electricalNew flooringNew dishwasherNew washer and dryerFreshly painted throughout
- 22 hours |
- 28 |
- 0 |
Zillow last checked:
Listing updated:
Listed by:
Elva Meadows, Salesperson,
Corcoran Horizon Realty
Source: ITSO,MLS®#: 40852425Originating MLS®#: Cornerstone Association of REALTORS®
Facts & features
Interior
Bedrooms & bathrooms
- Bedrooms: 3
- Bathrooms: 2
- Full bathrooms: 1
- 1/2 bathrooms: 1
- Main level bathrooms: 1
Bedroom
- Level: Second
Bedroom
- Level: Second
Other
- Level: Second
Bathroom
- Features: 2-Piece
- Level: Main
Bathroom
- Features: 4-Piece
- Level: Second
Dining room
- Level: Main
Foyer
- Level: Main
Kitchen
- Level: Main
Living room
- Level: Main
Recreation room
- Level: Basement
Heating
- Forced Air
Cooling
- Central Air
Appliances
- Included: Dishwasher, Dryer, Freezer, Gas Stove, Range Hood, Refrigerator, Washer
Features
- Other
- Basement: Full,Partially Finished
- Has fireplace: No
Interior area
- Total structure area: 1,043
- Total interior livable area: 1,043 sqft
- Finished area above ground: 1,043
Property
Parking
- Total spaces: 2
- Parking features: Attached Garage, Garage Door Opener, Other, Private Drive Single Wide
- Attached garage spaces: 1
- Uncovered spaces: 1
Features
- Stories: 2
- Frontage type: West
Lot
- Features: Urban, Rectangular, Highway Access, Hospital, Library, Park, Place of Worship, Playground Nearby, Public Parking, Public Transit, Rec./Community Centre, School Bus Route, Schools, Shopping Nearby
Details
- Parcel number: 180200085
- Zoning: RT-20/S-327
Construction
Type & style
- Home type: Townhouse
- Architectural style: Rowhouse
- Property subtype: Row/Townhouse, Residential, Rowhouse, Condominium
- Attached to another structure: Yes
Materials
- Aluminum Siding, Brick
- Foundation: Concrete Perimeter
- Roof: Asphalt Shing
Condition
- 51-99 Years
- New construction: No
- Year built: 1975
Utilities & green energy
- Sewer: Sewer (Municipal)
- Water: Municipal
Community & HOA
Community
- Security: Carbon Monoxide Detector
HOA
- Has HOA: Yes
- Amenities included: Other
- Services included: Insurance, Building Maintenance, Common Elements, Maintenance Grounds, Parking, Property Management Fees, Snow Removal, Water
- HOA fee: C$418 monthly
Location
- Region: Hamilton
Financial & listing details
- Price per square foot: C$392/sqft
- Annual tax amount: C$2,989
- Date on market: 8/6/2026
- Inclusions: Carbon Monoxide Detector, Dishwasher, Dryer, Freezer, Garage Door Opener, Gas Stove, Range Hood, Refrigerator, Washer, Mirror In Kitchen.
- Exclusions: Metal Shelf In The Garage.
E
Elva Meadows, Salesperson
(416) 876-2673
By pressing Contact Agent, you agree that the real estate professional identified above may call/text you about your search, which may involve use of automated means and pre-recorded/artificial voices. You don't need to consent as a condition of buying any property, goods, or services. Message/data rates may apply. You also agree to our Terms of Use. Zillow does not endorse any real estate professionals. We may share information about your recent and future site activity with your agent to help them understand what you're looking for in a home.
Price history
| Date | Event | Price |
|---|---|---|
| 8/6/2026 | Listed for sale | C$409,000C$392/sqft |
Source: ITSO #40852425 Report a problem | ||
Public tax history
Tax history is unavailable.
Climate risks
Neighborhood: Vincent
Nearby schools
GreatSchools rating
No schools nearby
We couldn't find any schools near this home.
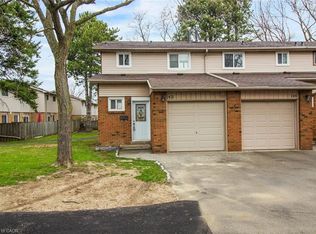
- C$415,4003 bd2 ba1k sqft100 Quigley Rd #143, Hamilton, ON L8K6J1Sold
- C$444,9003 bd2 ba1.1k sqft100 Quigley Rd #138, Hamilton, ON L8K6J1Pending

- C$498,8884 bd2 ba-- sqft100 Quigley Rd UNIT 137, Hamilton, ON L8K6J1For Sale
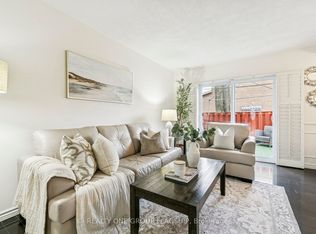
- C$2,6003 bd2 ba-- sqft100 Quigley Rd #141, Hamilton, ON L8K6J1For Rent

- C$---- bd-- ba-- sqft100 Quigley Rd #86, Hamilton, ON L8K6J1Off Market
- C$---- bd-- ba-- sqft100 Quigley Rd #126, Hamilton, ON L8K6J1Off Market
- C$---- bd-- ba-- sqft120 Quigley Rd #23, Hamilton, ON L8K6L4Off Market
- C$699,9004 bd2 ba1.2k sqft11 Pinard St, Hamilton, ON L8K6G8Pending
Similar homes
- C$599,9003 bd2 ba1.1k sqft60 Elford Cres, Hamilton, ON L8K 5K9For Sale
 MLS ID #40853884, Lynsey Foster, Broker, RE/MAX Escarpment Realty Inc.. ITSO
 - C$495,9003 bd2 ba1.4k sqft1255 Upper Gage Ave #15, Hamilton, ON L8W 3C7For Sale
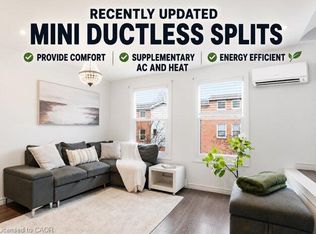 MLS ID #40853563, Rod Frank, Salesperson, RE/MAX Escarpment Frank Realty. ITSO
 - C$399,0003 bd2 ba1k sqft75 Berkindale Dr #85, Hamilton, ON L8E 3L3For Sale
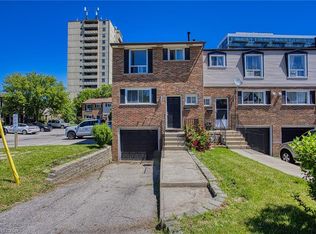 MLS ID #40842821, Chris Knighton, Salesperson, eXp Realty. ITSO
 - C$415,0002 bd2 ba1k sqftCarrington Place, Hamilton, ON L8G 1B7For Sale
 MLS ID #40851597, E. Martin Mazza, Salesperson, Royal LePage State Realty Inc.. ITSO
 - C$399,9003 bd2 ba970 sqft149 Lottridge St, Hamilton, ON L8L 6V5For SaleMLS ID #40852032, Lynsey Foster, Broker, RE/MAX Escarpment Realty Inc.. ITSO
- C$389,9002 bd2 ba1k sqftCarrington Place, Hamilton, ON L8G 1B7For SaleMLS ID #40850005, E. Martin Mazza, Salesperson, Royal LePage State Realty Inc.. ITSO
- C$567,0003 bd2 ba1.2k sqft10 Cadham Blvd #29, Hamilton, ON L8W 3X6For SaleMLS ID #40853880, Michelle De Groot, Salesperson, RE/MAX Real Estate Centre Inc.. ITSO
- C$459,9003 bd2 ba1.1k sqft1420 Garth St #16, Hamilton, ON L9B 1R6For SaleMLS ID #40851545, Brad Blackborow, Salesperson, RE/MAX Escarpment Realty Inc.. ITSO
- C$349,0003 bd2 ba959 sqft395 Avondale St, Hamilton, ON L8L 7C8For SaleMLS ID #40852240, Mark Thomas Woehrle, Broker, RE/MAX Escarpment Realty Inc.. ITSO
- C$499,9004 bd3 ba1.2k sqft30 Regent Ave #56, Hamilton, ON L9B 1B3For SaleMLS ID #40852783, Craig R. Bush, Salesperson, RE/MAX Escarpment Realty Inc.. ITSO
- C$399,9993 bd1 ba980 sqft11 Ford St, Hamilton, ON L8N 2P4For SaleMLS ID #40844675, Danish Abbasi, Salesperson, eXp Realty. ITSO
- C$414,9003 bd1 ba921 sqft23 Harrison Ave, Hamilton, ON L8H 2Z8For SaleMLS ID #40850076, Paulo Antunes, Salesperson, Keller Williams Complete Realty. ITSO
- C$449,9003 bd1 ba1k sqft5 Viking Ct #301, Grimsby, ON L3M 3T8For SaleMLS ID #40852700, Kayla Smith, Salesperson, RE/MAX Escarpment Realty Inc.. ITSO
- C$599,9003 bd2 ba1.3k sqft9A Bingham Rd, Hamilton, ON L8H 1N3For SaleMLS ID #40852087, Jessica Alexopoulos, Broker, Sotheby's International Realty Canada. ITSO
- C$549,9003 bd3 ba1.3k sqft17B Bingham Rd, Hamilton, ON L8H 1N4For SaleMLS ID #40852076, Jessica Alexopoulos, Broker, Sotheby's International Realty Canada. ITSO
- C$399,9992 bd2 ba1.2k sqft266 Limeridge Rd E #10, Hamilton, ON L9A 2S7For SaleMLS ID #40838252, Lisa Blunt, Salesperson, Coldwell Banker Community Professionals. ITSO
- C$469,9003 bd2 ba1.1k sqft88 Tunbridge Cres #49, Hamilton, ON L8W 1L3For SaleMLS ID #40847154, Biliana Dib, Salesperson, ROYAL LEPAGE SIGNATURE REALTY. ITSO
- C$419,9002 bd1 ba721 sqft58 Edinburgh Ave, Hamilton, ON L8H 2C5For SaleMLS ID #40852286, Lauren Catlin, Salesperson, Keller Williams Edge Realty. ITSO
- C$589,9003 bd2 ba1.3k sqft1860 Upper Gage Ave #3, Hamilton, ON L8W 3Y6For SaleMLS ID #40850227, Mike Desormeaux, Salesperson, Rock Star Real Estate Inc.. ITSO
- C$519,5003 bd2 ba1.2k sqft300 Rexford Dr #24, Hamilton, ON L8W 1P5For SaleMLS ID #40850250, Patty Bevan, Salesperson, RE/MAX Escarpment Realty Inc.. ITSO
