Welcome to this three-bedroom condominium in Hamilton's established Vincent neighbourhood, where affordability, convenience, and green space come together. Principal rooms with a functional layout, this home is ideal for first-time buyers, growing families, down sizers seeking low-maintenance living, or savvy investors. Single car garage, finished recreation room, extended kitchen cabinetry, pot lights, this home is move in ready! Located in south east Hamilton, Shamrock Gardens is just minutes from everyday amenities including grocery stores, restaurants, schools, parks, and recreational facilities. Commuters will appreciate the quick access to the Red Hill Valley Parkway, the Lincoln M. Alexander Parkway (The LINC), the QEW, and Highway 403, making travel throughout Hamilton, Burlington, Niagara, and the Greater Toronto Area both convenient and efficient. Nature lovers will enjoy being close to the scenic Red Hill Valley Trail, King's Forest Golf Club, numerous walking and cycling trails, and the breathtaking Niagara Escarpment. Families benefit from nearby elementary and secondary schools, playgrounds, community centres, and public transit, creating a neighbourhood that is both connected and family-friendly. The Vincent neighbourhood has become increasingly popular thanks to its excellent value, mature tree-lined streets, strong sense of community, and proximity to both urban conveniences and outdoor recreation. Residents enjoy a balanced lifestyle with shopping, healthcare, entertainment, and Hamilton's vibrant downtown all within a short drive. Whether you're looking for your first home, additional space for your family, or an excellent investment opportunity, this well-located three-bedroom condominium offers outstanding value in one of Hamilton Mountain's most convenient communities.
Sold for $470,000
C$470,000
100 Quigley Rd #138, Hamilton, ON L8K 6J1
3beds
1,113sqft
Row/Townhouse, Residential, Condominium
Built in 1975
-- sqft lot
$-- Zestimate®
C$422/sqft
C$2,582 Estimated rent
Home value
Not available
Estimated sales range
Not available
Not available
Owner options
List your home for rent
C$2,582/mo
Rent Zestimate®
Find your next renter with Zillow Rental Manager. Plus, with online applications, you can quickly screen prospective tenants – for free.
C$2,582/mo
Rent Zestimate®
Refinance and save
C$2,405/mo
Est. payment
Refinancing to a lower rate could help reduce your monthly payments and save thousands over the life of the loan.
C$2,405/mo
Est. payment
Explore your selling options
Work with a Zillow partner agent
Leverage their expertise and Zillow's premium Showcase listings to get your home seen by more buyers.
Get startedList with your own agent
Get your home in front of millions of buyers by listing it on Zillow.
Learn how to do itSell it yourself
Take full control of how buyers see your home on Zillow by listing For Sale by Owner (FSBO).
List your homeWhat's special
Three-bedroom condominiumFunctional layoutSingle car garageFinished recreation roomExtended kitchen cabinetryPot lightsBreathtaking niagara escarpment
Zillow last checked:
Listing updated:
Listed by:
Tamer Fahmi, Broker of Record,
Keller Williams Edge Hearth & Home Realty
Source: ITSO,MLS®#: 40845418Originating MLS®#: Cornerstone Association of REALTORS®
Facts & features
Interior
Bedrooms & bathrooms
- Bedrooms: 3
- Bathrooms: 2
- Full bathrooms: 1
- 1/2 bathrooms: 1
- Main level bathrooms: 1
Other
- Level: Second
- Area: 117.65
- Dimensions: 13ft. 0in. x 9ft. 5in.
Bedroom
- Level: Second
- Area: 104
- Dimensions: 13ft. 0in. x 8ft. 0in.
Bedroom
- Level: Second
- Area: 90.5
- Dimensions: 10ft. 0in. x 9ft. 5in.
Bathroom
- Features: 2-Piece
- Level: Main
Bathroom
- Features: 5+ Piece
- Level: Second
Dining room
- Level: Main
- Area: 64
- Dimensions: 8ft. 0in. x 8ft. 0in.
Kitchen
- Features: Double Vanity
- Level: Main
- Area: 109.57
- Dimensions: 12ft. 8in. x 9ft. 7in.
Laundry
- Level: Lower
Living room
- Features: Sliding Doors, Walkout to Balcony/Deck
- Level: Main
- Area: 150.3
- Dimensions: 15ft. 0in. x 10ft. 2in.
Recreation room
- Level: Lower
- Area: 165
- Dimensions: 15ft. 0in. x 11ft. 0in.
Heating
- Forced Air, Natural Gas
Cooling
- Central Air
Appliances
- Included: Built-in Microwave, Dishwasher, Dryer, Refrigerator, Stove, Washer, Wine Cooler
- Laundry: Lower Level
Features
- Ceiling Fan(s)
- Windows: Window Coverings
- Basement: Full,Finished
- Has fireplace: No
Interior area
- Total structure area: 1,365
- Total interior livable area: 1,113 sqft
- Finished area above ground: 1,113
- Finished area below ground: 252
Property
Parking
- Total spaces: 2
- Parking features: Attached Garage, Private Drive Single Wide
- Attached garage spaces: 1
- Uncovered spaces: 1
Features
- Stories: 2
- Waterfront features: River/Stream
- Frontage type: South
Lot
- Features: Urban, Highway Access, Place of Worship, Public Transit, Ravine, School Bus Route, Schools, Shopping Nearby
Details
- Parcel number: 180200138
- Zoning: RT-20/S-327
Construction
Type & style
- Home type: Townhouse
- Architectural style: Townhouse
- Property subtype: Row/Townhouse, Residential, Condominium
- Attached to another structure: Yes
Materials
- Aluminum Siding, Metal/Steel Siding, Vinyl Siding
- Roof: Asphalt Shing
Condition
- 51-99 Years
- New construction: No
- Year built: 1975
Utilities & green energy
- Sewer: Sewer (Municipal)
- Water: Municipal
Community & HOA
HOA
- Has HOA: Yes
- Amenities included: Playground, Parking
- Services included: Insurance, Building Maintenance, C.A.M., Common Elements, Parking, Water, Ext. Maint, Ext. Insurance & Water
- HOA fee: C$418 monthly
Location
- Region: Hamilton
Financial & listing details
- Price per square foot: C$422/sqft
- Annual tax amount: C$2,989
- Date on market: 7/10/2026
- Inclusions: Built-in Microwave, Dishwasher, Dryer, Refrigerator, Stove, Washer, Window Coverings, Wine Cooler, Built-In Microwave, Dishwasher, Dryer, Refrigerator, Stove, Washer, Window Coverings And Bar Fridge. Treadmill In The Basement. Garage Door Opener And Remote.
- Exclusions: All Blink Cameras Are Excluded, And The Front Doorbell Is To Be Replaced. 2 Tvs And Wall Mounts, Main Bathroom White Framed Mirror (Hanging On A Nail), And Shelving Unit In The Primary Bedroom.
Price history
| Date | Event | Price |
|---|---|---|
| 8/28/2026 | Sold | C$470,000C$422/sqft |
Source: ITSO #40845418 Report a problem | ||
Public tax history
Tax history is unavailable.
Neighborhood: Vincent
Nearby homes
- C$409,0003 bd2 ba1k sqft100 Quigley Rd #85, Hamilton, ON L8K6J1For Sale

- C$415,4003 bd2 ba1k sqft100 Quigley Rd #143, Hamilton, ON L8K6J1Sold
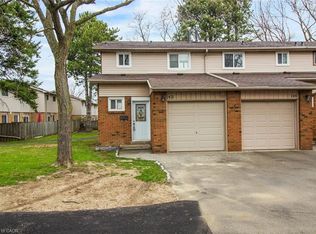
- C$---- bd-- ba-- sqft120 Quigley Rd #23, Hamilton, ON L8K6L4Off Market
- C$670,0004 bd2 ba1.2k sqft11 Pinard St, Hamilton, ON L8K6G8Sold
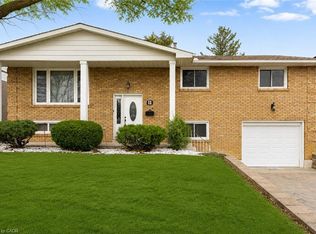
- C$439,9003 bd2 ba1k sqft120 Quigley Rd #14, Hamilton, ON L8K6L4For Sale
- C$---- bd-- ba-- sqft120 Quigley Rd #5, Hamilton, ON L8K6L4Off Market
- C$415,0003 bd2 ba1k sqft120 Quigley Rd #72, Hamilton, ON L8K6L4Sold
- C$--3 bd2 ba1k sqft120 Quigley Rd #69, Hamilton, ON L8K6L4Off Market
Nearby schools
GreatSchools rating
No schools nearby
We couldn't find any schools near this home.
Schools provided by the listing agent
- Elementary: St. Luke's/Sir Wilfrid Laurier
- High: Sir Winston Churchill
Source: ITSO. This data may not be complete. We recommend contacting the local school district to confirm school assignments for this home.
- Ontario
- Hamilton Division
- Hamilton
- L8K 6J1
- Vincent
- 100 Quigley Rd Unit 138
