Detached legal duplex with beautifully landscaped, fully fenced back yard in the Homeside community. Close to public transit, Freshco, Walmart, Hamilton General Hospital, parks and all other amenities. Currently used and taxed as residential, but in Zone C2 Neighbourhood Commercial with potential for live work, office, medical clinic, retail and other commercial uses. Solid building. No basement to be concerned with. Water service upgraded with city permit ($6K cost). Double car single-wide driveway at the side of the building. Two electricity meters. Powered storage shed in the backyard. Carpet free. Two stoves, two fridges, two washers, two dryers, one dishwasher, one microwave, window coverings and electric light fixtures included. Currently fully rented with great positive cash flow.
For sale
C$599,900
1476 Barton St E, Hamilton, ON L8H 2W9
4beds
2,120sqft
Single Family Residence, Residential
Built in 1965
3,395 Square Feet Lot
$-- Zestimate®
C$283/sqft
C$-- HOA
What's special
Double car single-wide drivewayCarpet freeTwo stovesTwo fridgesTwo washersTwo dryersOne dishwasher
- 160 days
- 4
- 2
Zillow last checked:
Listing updated:
Listed by:
Zhen Hua Ye, Broker of Record,
Leaf King Realty Ltd.
Source: ITSO,MLS®#: 40826604Originating MLS®#: Cornerstone Association of REALTORS®
Facts & features
Interior
Bedrooms & bathrooms
- Bedrooms: 4
- Bathrooms: 2
- Full bathrooms: 2
- Main level bathrooms: 1
- Main level bedrooms: 2
Other
- Features: Carpet Free
- Level: Main
- Area: 111.07
- Dimensions: 11ft. 3in. x 10ft. 7in.
Bedroom
- Features: Carpet Free
- Level: Main
- Area: 36.39
- Dimensions: 4ft. 3in. x 9ft. 3in.
Other
- Features: Carpet Free
- Level: Second
- Area: 45.39
- Dimensions: 9ft. 6in. x 5ft. 1in.
Bedroom
- Features: Carpet Free
- Level: Second
- Area: 21.66
- Dimensions: 7ft. 10in. x 3ft. 5in.
Bathroom
- Features: 4-Piece
- Level: Main
Bathroom
- Features: 4-Piece
- Level: Second
Dining room
- Features: Carpet Free
- Level: Second
- Area: 90.73
- Dimensions: 10ft. 7in. x 9ft. 1in.
Kitchen
- Level: Main
- Area: 21.37
- Dimensions: 3ft. 4in. x 7ft. 3in.
Kitchen
- Level: Second
- Area: 56.59
- Dimensions: 8ft. 5in. x 7ft. 3in.
Laundry
- Level: Main
- Area: 43.1
- Dimensions: 7ft. 10in. x 6ft. 7in.
Living room
- Features: Carpet Free
- Level: Main
- Area: 24.28
- Dimensions: 6ft. 7in. x 4ft. 0in.
Living room
- Features: Carpet Free
- Level: Second
- Area: 90.73
- Dimensions: 10ft. 7in. x 9ft. 1in.
Heating
- Forced Air, Natural Gas
Cooling
- Central Air
Appliances
- Included: Water Heater
Features
- Basement: None
- Has fireplace: No
Interior area
- Total structure area: 2,120
- Total interior livable area: 2,120 sqft
- Finished area above ground: 2,120
Property
Parking
- Total spaces: 2
- Parking features: Asphalt, Tandem, Private Drive Single Wide
- Uncovered spaces: 2
Features
- Exterior features: Landscaped
- Frontage type: North
- Frontage length: 35.00
Lot
- Size: 3,395 Square Feet
- Dimensions: 35 x 97
- Features: Urban, Rectangular, Hospital, Park, Place of Worship, Public Transit, Schools, Shopping Nearby
Details
- Parcel number: 172580043
- Zoning: C2
Construction
Type & style
- Home type: SingleFamily
- Architectural style: Two Story
- Property subtype: Single Family Residence, Residential
Materials
- Brick, Block
- Foundation: Unknown
- Roof: Asphalt, Flat
Condition
- 51-99 Years
- New construction: No
- Year built: 1965
Utilities & green energy
- Sewer: Sewer (Municipal)
- Water: Municipal
Community & HOA
Location
- Region: Hamilton
Financial & listing details
- Price per square foot: C$283/sqft
- Annual tax amount: C$3,143
- Date on market: 5/4/2026
- Inclusions: Other, Two Stoves, Two Fridges, Dishwasher, Microwave, Two Washers, Two Dryers, Electricity Connected Shed In Backyard, Window Coverings And Electric Light Fixtures
- Exclusions: Tenant's Belongings
Price history
| Date | Event | Price |
|---|---|---|
| 5/4/2026 | Listed for sale | C$599,900+20%C$283/sqft |
Source: ITSO #40826604 Report a problem | ||
| 5/2/2022 | Listing removed | -- |
Source:  Cornerstone Association of REALTORS® - Hamilton-Burlington #H4126788 Report a problem Cornerstone Association of REALTORS® - Hamilton-Burlington #H4126788 Report a problem | ||
| 4/2/2022 | Price change | C$500,000-28.6%C$236/sqft |
Source: Cornerstone Association of REALTORS® - Hamilton-Burlington #H4126788 Report a problem | ||
| 3/10/2022 | Price change | C$699,900-12.5%C$330/sqft |
Source: Cornerstone Association of REALTORS® - Hamilton-Burlington #H4126788 Report a problem | ||
| 2/21/2022 | Listed for sale | C$799,900C$377/sqft |
Source: Cornerstone Association of REALTORS® - Hamilton-Burlington #H4126788 Report a problem | ||
Public tax history
Tax history is unavailable.
Climate risks
Neighborhood: Homeside
Nearby schools
GreatSchools rating
No schools nearby
We couldn't find any schools near this home.

Similar homes
- C$599,9004 bd2 ba1.1k sqft12 Rainham St, Hamilton, ON L8W 1J8For Sale
 MLS ID #40869104, Kim Hummell, Salesperson, Realty Network. ITSO
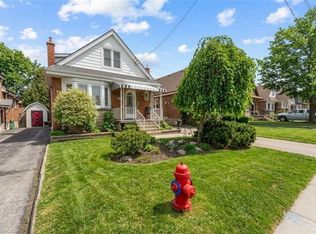
 - C$654,9003 bd2 ba1.4k sqft193 Huxley Ave S, Hamilton, ON L8K 2R2For Sale
 MLS ID #40868942, Scott Benson, Salesperson, Real Broker Ontario Ltd.. ITSO
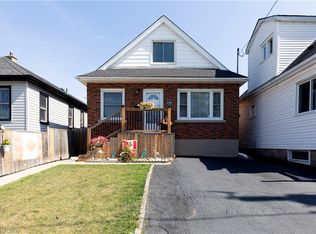
 - C$559,9003 bd2 ba1.2k sqft118 Julian Ave, Hamilton, ON L8H 5R7For Sale
 MLS ID #40868692, Jess Fabrizio, Salesperson, RE/MAX Escarpment Realty Inc.. ITSO
 - C$524,9004 bd2 ba1.2k sqft56 Barons Ave N, Hamilton, ON L8H 5A4For Sale
 MLS ID #40861064, Ron Lewyckyj, Salesperson, RE/MAX Escarpment Realty Inc.. ITSO
