Incredible opportunity to own a well-cared-for family home on the Niagara Escarpment in one of Rosedale's most sought-after locations. Spacious 2-storey home set on quiet Cortina Crescent with beautiful escarpment views. Lovingly maintained by the original owners since 1969 and built by reputable DiCenzo Homes, this home offers a functional layout with generous principal rooms. Bright formal living room with hardwood flooring under carpet, and customized wood bookshelves, professionally designed for easy removal without damage and a welcoming family room featuring a gas fireplace (as-is), pot lights, crown moulding, skylights, and walk-out to a large private backyard with mature trees (professionally pruned 2025), perennial gardens, shed, and gas BBQ line. The kitchen features newer stainless-steel fridge and dishwasher, along with pot lights and crown moulding. The updated main floor powder room adds convenience and completes the main level. The upper level offers four spacious, carpet-free bedrooms and an updated 4-piece bath. The partially finished basement features a separate entrance with in-law suite potential, a large rec room, large windows, laundry with newer washer and dryer, and waterproofing completed at the north and rear corner with an updated access door. Concrete double driveway and single garage with inside access. Ideally located steps to the Bruce Trail, Escarpment Rail Trail and Uli's Stairs, offering incredible hiking and outdoor access. Walking distance to schools, parks, Rosedale outdoor pool and Rosedale Recreation Centre, close to King's Forest Golf Club and with quick access to the Red Hill Valley Parkway and QEW. Furnace and A/C replaced in 2014 and regularly maintained, with updated windows and doors.
Under contract
C$814,900
5 Cortina Cres, Hamilton, ON L8K 4K3
4beds
2baths
Single Family Residence
Built in ----
7,645 Square Feet Lot
$-- Zestimate®
C$--/sqft
C$-- HOA
What's special
Quiet cortina crescentHardwood flooringCustomized wood bookshelvesWelcoming family roomGas fireplacePot lightsCrown moulding
- 68 days
- 16
- 1
Zillow last checked:
Listing updated:
Listed by:
CENTURY 21 MILLER REAL ESTATE LTD.
Source: TRREB,MLS®#: X13483228 Originating MLS®#: Toronto Regional Real Estate Board
Originating MLS®#: Toronto Regional Real Estate BoardFacts & features
Interior
Bedrooms & bathrooms
- Bedrooms: 4
- Bathrooms: 2
Primary bedroom
- Level: Second
- Dimensions: 4.37 x 4.44
Bedroom 2
- Level: Second
- Dimensions: 2.97 x 3.66
Bedroom 3
- Level: Second
- Dimensions: 2.62 x 3.63
Bedroom 4
- Level: Second
- Dimensions: 2.57 x 4.01
Family room
- Level: Main
- Dimensions: 4.78 x 3.71
Kitchen
- Level: Main
- Dimensions: 6.78 x 3.71
Living room
- Level: Main
- Dimensions: 4.83 x 6.22
Other
- Level: Basement
- Dimensions: 2.39 x 1.91
Other
- Level: Basement
- Dimensions: 3.66 x 4.85
Recreation
- Level: Basement
- Dimensions: 4.37 x 6.22
Heating
- Forced Air, Gas
Cooling
- Central Air
Features
- Other
- Basement: Full,Partially Finished
- Has fireplace: Yes
Interior area
- Living area range: 2000-2500 null
Video & virtual tour
Property
Parking
- Total spaces: 3
- Parking features: Garage
- Has garage: Yes
Features
- Stories: 2
- Exterior features: Landscaped
- Pool features: None
Lot
- Size: 7,645 Square Feet
- Features: Golf, Park, Rec./Commun.Centre, School, Other, Irregular Lot
Details
- Parcel number: 171050038
Construction
Type & style
- Home type: SingleFamily
- Property subtype: Single Family Residence
Materials
- Brick, Other
- Foundation: Unknown
- Roof: Asphalt Shingle
Utilities & green energy
- Sewer: Sewer
Community & HOA
Location
- Region: Hamilton
Financial & listing details
- Annual tax amount: C$5,737
- Date on market: 6/24/2026
Price history
Price history is unavailable.
Public tax history
Tax history is unavailable.
Climate risks
Neighborhood: Rosedale
Nearby schools
GreatSchools rating
No schools nearby
We couldn't find any schools near this home.


Similar homes
- C$759,0004 bd2 ba1.1k sqft98 Duncombe Dr, Hamilton, ON L9A 2G3For Sale
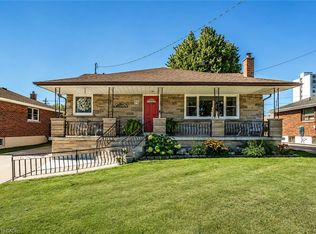 MLS ID #40858744, Mary Hamilton, Salesperson, RE/MAX Escarpment Realty Inc.. ITSO
 - C$799,0004 bd2 ba-- sqft207 Montmorency Dr, Hamilton, ON L8K 5H3For Sale
 MLS ID #X13470354, Right At Home Realty, Brokerage. TRREB
 - C$699,0004 bd3 ba-- sqft749 Stone Church Rd E, Hamilton, ON L8W 1A9For Sale
 MLS ID #X13726780, CENTURY 21 LEADING EDGE REALTY INC.. TRREB
 - C$839,9994 bd2 ba-- sqft172 Hanover Pl, Hamilton, ON L8K 5X6For Sale
 MLS ID #X13504506, RE/MAX REAL ESTATE CENTRE INC.. TRREB
