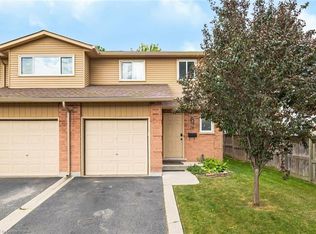
Welcome to 1675 Upper Gage Avenue, Unit 43 — a beautiful, spacious, and exceptionally clean townhome offering outstanding value in a well-maintained and highly desirable Hamilton Mountain complex. Bright, inviting, and thoughtfully cared for, this home is ready to move in and enjoy. The spacious living room features brand-new flooring and a cozy gas fireplace, creating a warm and welcoming space for relaxing or entertaining. Generously sized 3 bedrooms provide plenty of room for the whole family, while the updated main bathroom adds a fresh and modern touch. The unfinished basement offers excellent potential for additional living space, a home gym, recreation room, office, or storage — allowing you to create the space that best suits your needs. Ideally located on the central Mountain, this quiet and well-managed complex is close to shopping, restaurants, parks, schools, public transit, major roads, and everyday amenities. With its generous room sizes, tasteful updates, clean and well-kept interior, and attractive price point, this is an excellent opportunity for first-time buyers, families, or investors looking for exceptional value. A wonderful home in a great location at a price that makes sense — don’t miss this opportunity to make Unit 43 your own! Property is an Estate Sale and subject to the Seller obtaining the Certificate of Appointment of Estate Trustee.
For sale
C$449,900
1675 Upper Gage Ave #43, Hamilton, ON L8W 3R7
3beds
1,334sqft
Row/Townhouse, Residential, Condominium
Built in 1988
-- sqft lot
$-- Zestimate®
C$337/sqft
C$514/mo HOA
What's special
Brand-new flooringCozy gas fireplaceUpdated main bathroomQuiet and well-managed complexGenerous room sizesTasteful updatesClean and well-kept interior
- 1 day
- 7
- 0
Zillow last checked:
Listing updated:
Listed by:
Waldemar Niburski, Salesperson,
Sutton Group Innovative Realty Inc.
Source: ITSO,MLS®#: 40858867Originating MLS®#: Cornerstone Association of REALTORS®
Facts & features
Interior
Bedrooms & bathrooms
- Bedrooms: 3
- Bathrooms: 2
- Full bathrooms: 1
- 1/2 bathrooms: 1
- Main level bathrooms: 1
Kitchen
- Level: Main
Heating
- Forced Air, Natural Gas
Cooling
- Central Air
Appliances
- Included: Water Heater, Dryer, Refrigerator, Stove, Washer
- Laundry: In Basement, In-Suite, Lower Level
Features
- Central Vacuum, Auto Garage Door Remote(s)
- Basement: Full,Partially Finished
- Number of fireplaces: 1
- Fireplace features: Gas
Interior area
- Total structure area: 1,871
- Total interior livable area: 1,334 sqft
- Finished area above ground: 1,334
- Finished area below ground: 537
Video & virtual tour
Property
Parking
- Total spaces: 2
- Parking features: Attached Garage, Asphalt, Inside Entrance, Private Drive Single Wide
- Attached garage spaces: 1
- Uncovered spaces: 1
Features
- Stories: 2
- Fencing: Full
- Frontage type: East
Lot
- Features: Urban, Highway Access, Major Highway, Park, Place of Worship, Public Transit, School Bus Route, Schools, Shopping Nearby
- Topography: Flat,Level
Details
- Parcel number: 181250043
- Zoning: RT-10/S-942
Construction
Type & style
- Home type: Townhouse
- Architectural style: Townhouse
- Property subtype: Row/Townhouse, Residential, Condominium
- Attached to another structure: Yes
Materials
- Aluminum Siding, Brick
- Foundation: Poured Concrete
- Roof: Asphalt Shing
Condition
- 31-50 Years
- New construction: No
- Year built: 1988
Utilities & green energy
- Sewer: Sewer (Municipal)
- Water: Municipal
Community & HOA
Community
- Security: Smoke Detector(s)
HOA
- Has HOA: Yes
- Amenities included: None
- Services included: Insurance, Building Maintenance, Cable TV, Common Elements, Maintenance Grounds, Internet, Snow Removal, Water
- HOA fee: C$514 monthly
Location
- Region: Hamilton
Financial & listing details
- Price per square foot: C$337/sqft
- Annual tax amount: C$3,488
- Date on market: 8/27/2026
- Inclusions: Central Vac, Dryer, Refrigerator, Stove, Washer
- Road surface type: Paved
Price history
| Date | Event | Price |
|---|---|---|
| 8/27/2026 | Listed for sale | C$449,900C$337/sqft |
Source: ITSO #40858867 Report a problem | ||
Public tax history
Tax history is unavailable.
Climate risks
Neighborhood: Broughton
Nearby schools
GreatSchools rating
No schools nearby
We couldn't find any schools near this home.
Schools provided by the listing agent
- Elementary: Ray Lewis Elementary School, Blessed Sacrament Elementary School
- High: St. Jean De Brebeuf Catholic, Nora Frances Henderson Seconda
Source: ITSO. This data may not be complete. We recommend contacting the local school district to confirm school assignments for this home.
Similar homes
- C$475,0003 bd2 ba1k sqft17 Quail Dr #42, Hamilton, ON L8W 1N1For Sale
 MLS ID #40858156, Jaena De Guzman Alano, Salesperson, RE/MAX Real Estate Centre Inc.. ITSO
 - C$419,9993 bd2 ba1.1k sqft899 Stone Church Rd E #1, Hamilton, ON L8W 1B2For Sale
 MLS ID #40858428, Conan O'brien, Salesperson, Revel Realty Inc.. ITSO
 - C$559,9003 bd2 ba1.3k sqft1860 Upper Gage Ave #3, Hamilton, ON L8W 3Y6For Sale
 MLS ID #40856256, Mike Desormeaux, Salesperson, Rock Star Real Estate Inc.. ITSO
 - C$499,9003 bd2 ba1k sqft386 Highland Rd W #46, Hamilton, ON L8J 3P9For Sale
 MLS ID #40858759, Paul Mcdowell, Broker, Coldwell Banker Community Professionals. ITSO
