Clean & versatile four-level brick backsplit in sought-after Stoney Creek Mountain featuring 3 bedrooms, 2 full bathrooms and 1 car attached garage. Step inside to a bright main level offering a warm and inviting layout with vaulted ceilings, hardwood flooring flowing through the living and dining rooms. The updated kitchen features updated finishes, ample cabinetry and access to the backyard from the side door. The upper level offers three well-sized bedrooms, all with hardwood flooring, along with a full bathroom designed for family comfort. The lower level provides additional living space with a spacious family room offering a gas fireplace, second full bathroom and walkout to the private backyard where a peaceful greenspace create a relaxing outdoor setting. The basement level features a finished recreation room, flex room, cold storage and laundry room with kitchen rough-in already in place, offering excellent in-law suite or multi-generational living potential. Complete with a one-car garage and double driveway, this home is ideally located close to the Lincoln Alexander Parkway, shopping, restaurants, parks, schools, and all major amenities while still offering the tranquility of a family-friendly Mountain neighbourhood.
For sale
C$839,900
6 Glenhollow Dr, Hamilton, ON L8J 3R8
3beds
1,844sqft
Single Family Residence, Residential
Built in ----
4,045 Square Feet Lot
$-- Zestimate®
C$455/sqft
C$-- HOA
What's special
Four-level brick backsplitBright main levelWarm and inviting layoutVaulted ceilingsUpdated kitchenAmple cabinetryThree well-sized bedrooms
- 95 days |
- 12 |
- 2 |
Zillow last checked:
Listing updated:
Listed by:
Amy Gallant, Broker of Record,
PureRealty Brokerage,
Gina Milki, Salesperson,
PureRealty Brokerage
Source: ITSO,MLS®#: 40827656Originating MLS®#: Cornerstone Association of REALTORS®
Facts & features
Interior
Bedrooms & bathrooms
- Bedrooms: 3
- Bathrooms: 2
- Full bathrooms: 2
Other
- Features: Hardwood Floor
- Level: Second
- Area: 99.45
- Dimensions: 11ft. 5in. x 9ft. 0in.
Bedroom
- Features: Hardwood Floor
- Level: Second
- Area: 336
- Dimensions: 28ft. 0in. x 12ft. 0in.
Bedroom
- Features: Hardwood Floor
- Level: Second
Bathroom
- Features: 4-Piece, Tile Floors
- Level: Second
Bathroom
- Features: 3-Piece
- Level: Lower
- Area: 169.2
- Dimensions: 14ft. 10in. x 12ft. 0in.
Other
- Level: Basement
Den
- Features: French Doors, Walkout to Balcony/Deck
- Level: Lower
- Area: 379.16
- Dimensions: 25ft. 11in. x 15ft. 10in.
Den
- Features: Carpet Free, Finished
- Level: Basement
- Area: 81.41
- Dimensions: 10ft. 10in. x 8ft. 6in.
Family room
- Features: Fireplace, Wet Bar
- Level: Lower
- Area: 145.81
- Dimensions: 12ft. 8in. x 12ft. 7in.
Foyer
- Features: Inside Entry, Tile Floors
- Level: Main
Kitchen
- Features: Double Vanity, Tile Floors, Walkout to Balcony/Deck
- Level: Main
- Area: 210
- Dimensions: 15ft. 0in. x 14ft. 0in.
Laundry
- Features: Finished, Roughed-In
- Level: Basement
Other
- Features: Hardwood Floor, Vaulted Ceiling(s)
- Level: Main
Recreation room
- Features: Carpet Free, Finished
- Level: Basement
- Area: 108
- Dimensions: 12ft. 0in. x 9ft. 0in.
Heating
- Forced Air, Natural Gas
Cooling
- Central Air
Appliances
- Included: Bar Fridge, Dishwasher, Dryer, Refrigerator, Stove, Washer
- Laundry: In Basement, In-Suite
Features
- Auto Garage Door Remote(s), In-law Capability, Wet Bar
- Windows: Window Coverings
- Basement: Full,Finished
- Number of fireplaces: 1
- Fireplace features: Gas
Interior area
- Total structure area: 2,415
- Total interior livable area: 1,844 sqft
- Finished area above ground: 1,844
- Finished area below ground: 571
Property
Parking
- Total spaces: 3
- Parking features: Attached Garage, Garage Door Opener, Private Drive Single Wide
- Attached garage spaces: 1
- Uncovered spaces: 2
Features
- Frontage type: East
- Frontage length: 37.07
Lot
- Size: 4,045 Square Feet
- Dimensions: 37.07 x 109.12
- Features: Urban, Library, Park, Playground Nearby, Public Transit, School Bus Route, Schools, Shopping Nearby
Details
- Parcel number: 170930104
- Zoning: R2-11
Construction
Type & style
- Home type: SingleFamily
- Architectural style: Backsplit
- Property subtype: Single Family Residence, Residential
Materials
- Aluminum Siding, Brick
- Foundation: Poured Concrete
- Roof: Asphalt Shing
Condition
- 16-30 Years
- New construction: No
Utilities & green energy
- Sewer: Sewer (Municipal)
- Water: Municipal
Community & HOA
Community
- Security: Alarm System
Location
- Region: Hamilton
Financial & listing details
- Price per square foot: C$455/sqft
- Annual tax amount: C$4,846
- Date on market: 5/14/2026
- Inclusions: Dishwasher, Dryer, Garage Door Opener, Refrigerator, Stove, Washer, Window Coverings, Elfs, Security System (Unmonitored), Garden Sheds (2).
- Exclusions: Freezer In Basement, Ring Door Bell And Exterior Cameras.
Price history
| Date | Event | Price |
|---|---|---|
| 5/14/2026 | Listed for sale | C$839,900C$455/sqft |
Source: ITSO #40827656 Report a problem | ||
Public tax history
Tax history is unavailable.
Climate risks
Neighborhood: Valley Park
Nearby schools
GreatSchools rating
No schools nearby
We couldn't find any schools near this home.
- C$---- bd-- ba-- sqft346 Highland Rd W #35, Hamilton, ON L8J3T3Off Market
- C$---- bd-- ba-- sqft11 Glenhollow Dr, Hamilton, ON L8J3T2Off Market
- C$---- bd-- ba-- sqft345.5 Highland Rd W, Hamilton, ON L8J3T7Off Market
- C$1,399,0004 bd4 ba2.8k sqft351 Highland Rd W, Stoney Creek, ON L8J2S2For Sale
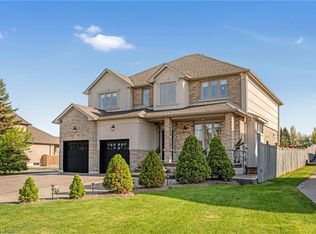
- C$---- bd-- ba-- sqft28 Glenhollow Dr, Hamilton, ON L8J3R8Off Market
- C$---- bd-- ba-- sqft346 Highland Rd W #44, Hamilton, ON L8J3T3Off Market
- C$--2 bd2 ba-- sqft3 Bywood Cres, Hamilton, ON L8J1G7Off Market
- C$--3 bd3 ba-- sqft346 Highland Rd W #18, Hamilton, ON L8J3T3Off Market
Similar homes
- C$849,0004 bd3 ba1.7k sqft87 Monte Dr, Hamilton, ON L8G 4M4For Sale
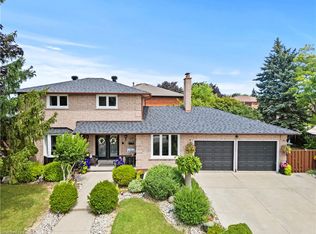 MLS ID #40854976, Agostino Calandrino, Salesperson, Real Broker Ontario Ltd.. ITSO
 - C$874,8003 bd2 ba1.9k sqft32 Highbury Dr, Stoney Creek, ON L8J 2T4For Sale
 MLS ID #40851318, Diane Price, Salesperson, Keller Williams Complete Realty. ITSO
 - C$794,9003 bd1 ba1.4k sqft114 2nd Rd E, Hamilton, ON L8J 3J2For Sale
 MLS ID #40844981, Waldemar Niburski, Salesperson, Sutton Group Innovative Realty Inc.. ITSO
 - C$899,9004 bd3 ba2.4k sqft64 Wilbur Dr, Hamilton, ON L0R 1C0For Sale
 MLS ID #40856324, Chris Cipriani, Salesperson, RE/MAX Escarpment Realty Inc.. ITSO
 - C$834,9883 bd3 ba1.6k sqft58 Centennial Pkwy S, Hamilton, ON L8G 2C5For SaleMLS ID #40831856, Annette Vance, Salesperson, ROYAL LEPAGE SIGNATURE REALTY. ITSO
- C$799,0005 bd2 ba1.6k sqft39 Algonquin Ct, Hamilton, ON L8T 4T2For SaleMLS ID #40854217, Kim L. Condari, Salesperson, RE/MAX Escarpment Realty Inc.. ITSO
- C$849,0004 bd2 ba2k sqft15 Ellen Ave, Hamilton, ON L8G 5A9For SaleMLS ID #40840619, Margaret Uznanska, Salesperson, Royal LePage State Realty Inc.. ITSO
- C$749,9004 bd3 ba1.1k sqft76 Orphir Rd, Hamilton, ON L8K 3Z4For SaleMLS ID #40855744, Rod Frank, Salesperson, RE/MAX Escarpment Frank Realty. ITSO
- C$799,9003 bd2 ba1.4k sqft210 Bastille St, Hamilton, ON L9B 2G5For SaleMLS ID #40853605, Jessica Depalma, Salesperson, RE/MAX Escarpment Realty Inc.. ITSO
- C$720,0003 bd2 ba1.2k sqft49 Brookstream Ct, Hamilton, ON L8K 6J3For SaleMLS ID #40855469, Josephine Vuksan, Salesperson, RE/MAX Escarpment Realty Inc.. ITSO
- C$899,0005 bd4 ba2.2k sqft471 Old Mud St, Hamilton, ON L8J 0C7For SaleMLS ID #40848825, Rob Golfi, Salesperson, RE/MAX Escarpment Golfi Realty Inc.. ITSO
- C$879,9003 bd3 ba1.9k sqft11 Gabriele Ct, Hamilton, ON L8G 5C4For SaleMLS ID #40841457, Adrian Banavage, Salesperson, RE/MAX Escarpment Realty Inc.. ITSO
- C$899,9005 bd3 ba2k sqft377 Carson Dr, Hamilton, ON L8T 4T8For SaleMLS ID #40853889, Rob Golfi, Salesperson, RE/MAX Escarpment Golfi Realty Inc.. ITSO
- C$899,9005 bd4 ba1.9k sqft111 Aubrey Ave, Hamilton, ON L8J 2T2For SaleMLS ID #40840776, Michael St. Jean, Salesperson, Michael St. Jean Realty Inc.. ITSO
- C$889,9004 bd4 ba1.8k sqft15 Gabriele Ct, Hamilton, ON L8G 5C4For SaleMLS ID #40830853, Diana Gallacher, Salesperson, Royal LePage State Realty Inc.. ITSO
- C$899,9003 bd2 ba1.1k sqft8399 Dickenson Rd E, Hamilton, ON L0R 1W0For SaleMLS ID #40853633, Kimberly Ehler, Salesperson, RE/MAX Escarpment Realty Inc.. ITSO
- C$729,9003 bd3 ba1.3k sqft817 Acadia Dr, Hamilton, ON L8W 3V5For SaleMLS ID #40854494, Dimetrios Jim Ilias, Salesperson, Right at Home Realty. ITSO
- C$799,9903 bd2 ba1.2k sqft103 Glenashton Dr, Hamilton, ON L8G 4E6For SaleMLS ID #40851460, Cheryl Martinez, Salesperson, Royal LePage State Realty Inc.. ITSO
- C$869,9003 bd3 ba1.8k sqft44 Matteo Trl, Hamilton, ON L9B 0E6For SaleMLS ID #40840831, Bojan Katanic, Broker, RE/MAX Escarpment Realty Inc.. ITSO
- C$869,9005 bd4 ba1.9k sqft3 Ridgemount Dr, Hamilton, ON L8W 2R6For SaleMLS ID #40846545, Chad R. Connelly, Salesperson, Pottruff & Oliver Realty Inc.. ITSO
