Welcome to Waterdown living at its best! This bright and private corner suite offers 2 bedrooms, plenty of natural light, and an excellent combination of comfort, convenience, and value. The upgraded kitchen features stainless steel appliances, complemented by durable vinyl flooring throughout the unit. Additional features include custom blinds, oversized windows, in-suite laundry, ample closet space, a linen/pantry area, upgraded bathroom, and a walk-out balcony. This unit includes your own underground parking space and a storage locker conveniently located on the same floor. The building features geothermal heating and cooling, providing an efficient and comfortable living environment. Residents can also enjoy the rooftop patio, party room with a fully equipped kitchen, state-of-the-art gym, and yoga studio. Located close to highways, GO stations, shopping, restaurants, and everything Waterdown has to offer. A great condo, building, and community to call home.
New construction
C$474,500
450 Dundas St #225, Waterdown, ON L8B 1Z2
2beds
1baths
Apartment
Built in ----
-- sqft lot
$-- Zestimate®
C$--/sqft
C$460/mo HOA
What's special
Plenty of natural lightUpgraded kitchenStainless steel appliancesDurable vinyl flooringCustom blindsOversized windowsIn-suite laundry
- 10 days
- 7
- 2
Zillow last checked:
Listing updated:
Listed by:
ROYAL LEPAGE REAL ESTATE SERVICES LTD.
Source: TRREB,MLS®#: X14086632 Originating MLS®#: Toronto Regional Real Estate Board
Facts & features
Interior
Bedrooms & bathrooms
- Bedrooms: 2
- Bathrooms: 1
Primary bedroom
- Description: Primary Bedroom
- Level: Main
- Area: 10.86 Square Meters
- Area source: Other
- Dimensions: 3.56 x 3.05
Bedroom 2
- Description: Bedroom 2
- Level: Main
- Area: 6.36 Square Meters
- Area source: Other
- Dimensions: 2.64 x 2.41
Bathroom
- Description: Bathroom
- Level: Main
- Area: 3.71 Square Meters
- Area source: Other
- Dimensions: 2.44 x 1.52
Foyer
- Description: Foyer
- Level: Main
- Area: 0 Square Meters
- Area source: Other
Great room
- Description: Great Room
- Level: Main
- Area: 12.46 Square Meters
- Area source: Other
- Dimensions: 4.06 x 3.07
Kitchen
- Description: Kitchen
- Level: Main
- Area: 5.74 Square Meters
- Area source: Other
- Dimensions: 2.38 x 2.41
Laundry
- Description: Laundry
- Level: Main
- Area: 0 Square Meters
- Area source: Other
- Dimensions: 1 x 1
Heating
- Forced Air, Gas
Cooling
- Central Air
Appliances
- Laundry: Ensuite
Features
- Flooring: Carpet Free
- Basement: None
- Has fireplace: No
Interior area
- Living area range: 600-699 null
Property
Parking
- Total spaces: 1
- Parking features: None
- Has attached garage: Yes
Features
- Exterior features: Enclosed Balcony
Lot
- Features: Golf, Greenbelt/Conservation, Park, Place Of Worship, Public Transit, Ravine
Details
- Parcel number: 186290245
Construction
Type & style
- Home type: Apartment
- Property subtype: Apartment
- Attached to another structure: Yes
Materials
- Brick Front, Metal/Steel Siding
Condition
- New Construction
- New construction: Yes
Community & HOA
HOA
- Amenities included: Bike Storage, Bus Ctr (WiFi Bldg), Exercise Room, Gym, Party Room/Meeting Room, Rooftop Deck/Garden
- Services included: CAC Included, Common Elements Included, Heat Included, Building Insurance Included, Parking Included
- HOA fee: C$460 monthly
- HOA name: WSCC
Location
- Region: Waterdown
Financial & listing details
- Annual tax amount: C$3,205
- Date on market: 10/16/2026
Price history
Price history is unavailable.
Public tax history
Tax history is unavailable.
Climate risks
Neighborhood: L8B
Nearby schools
GreatSchools rating
No schools nearby
We couldn't find any schools near this home.

Similar homes
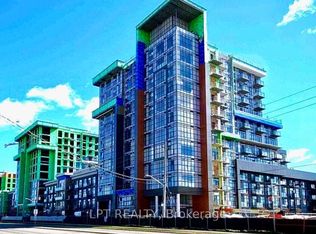
- C$479,0002 bd2 ba-- sqft450 Dundas St E #701, Hamilton, ON L8B 1Z2For Sale
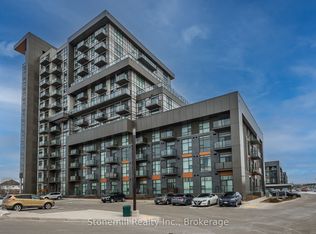 MLS ID #X13823024, Stonemill Realty Inc., Brokerage. TRREB
- C$449,9992 bd1 ba-- sqft450 Dundas St E #711, Hamilton, ON L8B 0A9For Sale
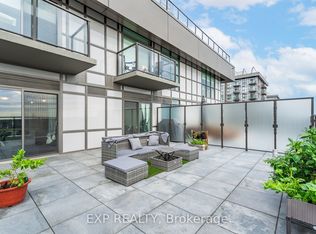 MLS ID #X14095422, EXP REALTY. TRREB
- C$474,9002 bd2 ba-- sqft460 Dundas St E #401, Hamilton, ON L8B 2A5For Sale
 MLS ID #X14081124, CENTURY 21 SKYLARK REAL ESTATE LTD.. TRREB
- C$472,8882 bd1 ba-- sqft450 Dundas St E #313, Hamilton, ON L8B 0A9For Sale
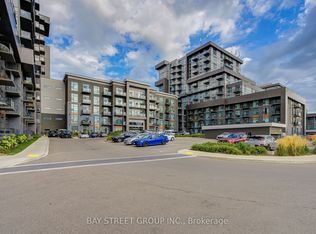 MLS ID #X13726324, BAY STREET GROUP INC.. TRREB
