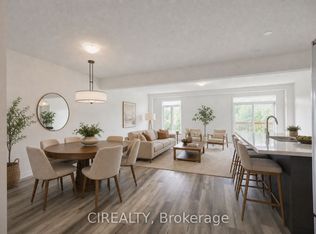
Welcome to Valley Trail Place, an exclusive collection of freehold executive townhomes in sought after Waterdown. This 4 bedroom plus den, 4 bathroom home offers 2,768 sq ft of beautifully designed living space with over $50,000 in builder upgrades. The chef-inspired kitchen features stainless steel appliances, an upgraded LG 36" fridge with waterline, upgraded quartz countertops, designer shaker cabinetry, under-cabinet LED lighting, and a walk-in pantry. Expansive windows fill the open-concept living areas with natural light, complemented by 9' ceilings, upgraded vinyl flooring throughout, and pot lights throughout. Upstairs, enjoy the convenience of two ensuite bathrooms featuring upgraded quartz countertops, designer tile, glass shower enclosures, and modern finishes. Additional upgrades include black metal stair spindles with stained oak stairs, upgraded interior doors and trim, an extended rear deck overlooking the ravine, and a walk-out basement. Located just minutes from vibrant downtown Waterdown, you'll enjoy boutique shopping, diverse dining, scenic hiking trails, and convenient access to major highways and transit, including Aldershot GO Station. Don't miss this rare opportunity to own your dream home surrounded by nature's beauty.
For sale
C$1,249,990
88 Valley Trail Pl, Hamilton, ON L8B 0G7
4beds
2,768sqft
Row/Townhouse, Residential
Built in ----
2,833 Square Feet Lot
$-- Zestimate®
C$452/sqft
C$-- HOA
What's special
Chef-inspired kitchenStainless steel appliancesUpgraded quartz countertopsDesigner shaker cabinetryUnder-cabinet led lightingWalk-in pantryUpgraded vinyl flooring throughout
- 54 days
- 36
- 0
Zillow last checked:
Listing updated:
Listed by:
Denis Ibrahimagic, Salesperson,
RE/MAX Escarpment Realty Inc.,
James Turner, Salesperson,
RE/MAX Escarpment Realty Inc.
Source: ITSO,MLS®#: 40849174Originating MLS®#: Cornerstone Association of REALTORS®
Facts & features
Interior
Bedrooms & bathrooms
- Bedrooms: 4
- Bathrooms: 4
- Full bathrooms: 4
- Main level bathrooms: 1
Bedroom
- Level: Second
Other
- Level: Second
Bedroom
- Level: Second
Bedroom
- Level: Second
Bathroom
- Features: 3-Piece
- Level: Main
Bathroom
- Features: 4-Piece
- Level: Second
Bathroom
- Features: 3-Piece, Ensuite
- Level: Second
Other
- Features: 5+ Piece
- Level: Second
Den
- Level: Main
Family room
- Level: Main
Other
- Level: Main
Heating
- Forced Air
Cooling
- Central Air
Appliances
- Included: Dishwasher, Dryer, Refrigerator, Stove, Washer
Features
- Other
- Basement: Walk-Out Access,Full,Unfinished
- Has fireplace: No
Interior area
- Total structure area: 2,768
- Total interior livable area: 2,768 sqft
- Finished area above ground: 2,768
Property
Parking
- Total spaces: 2
- Parking features: Attached Garage, Mutual/Shared, Private Drive Single Wide
- Attached garage spaces: 1
- Uncovered spaces: 1
Features
- Stories: 2
- Frontage type: East
- Frontage length: 24.57
Lot
- Size: 2,833 Square Feet
- Dimensions: 24.57 x 115.34
- Features: Urban, City Lot, Near Golf Course, Hospital, Library, Major Highway, Park, Public Transit, Ravine, Rec./Community Centre, Schools, Trails
Details
- Parcel number: 175012150
- Zoning: R6-32
Construction
Type & style
- Home type: Townhouse
- Property subtype: Row/Townhouse, Residential
- Attached to another structure: Yes
Materials
- Brick, Stone
- Foundation: Concrete Block
- Roof: Asphalt Shing
Condition
- New Construction
- New construction: No
Utilities & green energy
- Sewer: Sewer (Municipal)
- Water: Municipal
Community & HOA
Location
- Region: Hamilton
Financial & listing details
- Price per square foot: C$452/sqft
- Date on market: 7/17/2026
- Inclusions: Dishwasher, Dryer, Refrigerator, Stove, Washer
Price history
| Date | Event | Price |
|---|---|---|
| 7/17/2026 | Listed for sale | C$1,249,990C$452/sqft |
Source:  TRREB #X13578020 Report a problem TRREB #X13578020 Report a problem | ||
Public tax history
Tax history is unavailable.
Climate risks
Neighborhood: L8B
Nearby schools
GreatSchools rating
No schools nearby
We couldn't find any schools near this home.


Similar homes
- C$1,349,9905 bd4 ba3.1k sqft96 Valley Trail Pl, Hamilton, ON L8B 0G7For Sale
 MLS ID #40858977, Denis Ibrahimagic, Salesperson, RE/MAX Escarpment Realty Inc.. ITSO
 - C$1,199,9004 bd3 ba1.9k sqft12 Fiddlehead Cres, Hamilton, ON L8B 0X8For Sale
 MLS ID #40860148, Sheri Sullivan, Salesperson, Right at Home Realty. ITSO
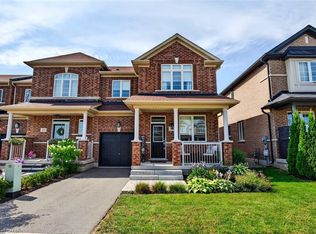
 - C$1,199,9005 bd4 ba2.3k sqft225 Skinner Rd, Hamilton, ON L8B 1X2For Sale
 MLS ID #40842858, Drew Woolcott, Broker, RE/MAX Escarpment Realty Inc.. ITSO
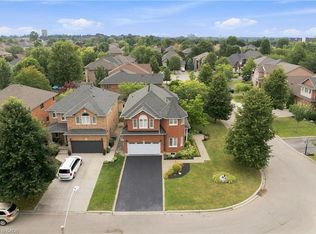
 - C$1,299,9004 bd3 ba2.5k sqft31 Commando Ct, Hamilton, ON L8B 0J6For Sale
 MLS ID #40861384, Rob Golfi, Salesperson, RE/MAX Escarpment Golfi Realty Inc.. ITSO
