Discover the perfect blend of luxury and tranquility in this premium 1-bedroom unit; part of the exclusive Boutique Collection at Trend Living in Waterdown. Enjoy the privacy of a top-floor unit with 10 foot ceilings and floor-to-ceiling windows that flood the space with natural light. The large 289 sq ft private terrace with southern exposure offers breathtaking, panoramic views of the Niagara Escarpment, stretching from Toronto to Dundas. This unit offers many builder upgrades, including a sleek quartz countertop with stylish edging, additional cabinetry above the fridge, contemporary backsplash, and upgraded double shaker doors. The kitchen is complete with pendant lighting above the island, while the bathroom features an overhead light in the shower/bathtub. The unit is finished with 6 inch contemporary trim throughout for a polished, modern look. The Boutique Building represents the premium phase of the development, offering the lowest density and exclusive amenities, such as private access, a private elevator, and a Boutique Party Room. Additionally, you also get access to the shared rooftop patio at the Trend 2 building. Conveniently located near GO Transit, major highways (407, 403, QEW), and beautiful outdoor destinations like the Niagara Escarpment and Bruce Trail, this condo is perfect for those seeking a peaceful retreat with easy access to everything you need!
Sold for $520,000
C$520,000
10 Mallard Trl #626, Hamilton, ON L8B 2A7
1beds
608sqft
Condo/Apt Unit, Residential, Condominium
Built in ----
-- sqft lot
$-- Zestimate®
C$855/sqft
C$1,922 Estimated rent
Home value
Not available
Estimated sales range
Not available
Not available
Owner options
List your home for rent
C$1,922/mo
Rent Zestimate®
Find your next renter with Zillow Rental Manager. Plus, with online applications, you can quickly screen prospective tenants – for free.
C$1,922/mo
Rent Zestimate®
Refinance and save
C$2,554/mo
Est. payment
Refinancing to a lower rate could help reduce your monthly payments and save thousands over the life of the loan.
C$2,554/mo
Est. payment
Explore your selling options
Work with a Zillow partner agent
Leverage their expertise and Zillow's premium Showcase listings to get your home seen by more buyers.
Get startedList with your own agent
Get your home in front of millions of buyers by listing it on Zillow.
Learn how to do itSell it yourself
Take full control of how buyers see your home on Zillow by listing For Sale by Owner (FSBO).
List your homeWhat's special
Top-floor unitFloor-to-ceiling windowsBreathtaking panoramic viewsSleek quartz countertopContemporary backsplashPendant lighting
Zillow last checked:
Listing updated:
Listed by:
Nick Daymond, Salesperson,
Keller Williams Edge Realty,
Lindsay Gray, Salesperson,
Keller Williams Edge Realty
Source: ITSO,MLS®#: 40705528Originating MLS®#: Cornerstone Association of REALTORS®
Facts & features
Interior
Bedrooms & bathrooms
- Bedrooms: 1
- Bathrooms: 1
- Full bathrooms: 1
- Main level bathrooms: 1
- Main level bedrooms: 1
Other
- Description: Primary Bed
- Level: Main
Bathroom
- Features: 4-Piece
- Level: Main
Great room
- Level: Main
Kitchen
- Description: Kitchen
- Level: Main
Laundry
- Level: Main
Heating
- Other
Cooling
- Other
Appliances
- Included: Built-in Microwave, Dishwasher, Dryer, Refrigerator, Stove, Washer
- Laundry: In-Suite
Features
- Other
- Basement: None
- Has fireplace: No
Interior area
- Total structure area: 608
- Total interior livable area: 608 sqft
- Finished area above ground: 608
Property
Parking
- Total spaces: 1
- Parking features: Guest
- Garage spaces: 1
Features
- Patio & porch: Terrace
- Frontage type: West
Lot
- Features: Urban, Greenbelt, Trails
Details
- Parcel number: 186292429
- Zoning: RES
Construction
Type & style
- Home type: Condo
- Architectural style: 1 Storey/Apt
- Property subtype: Condo/Apt Unit, Residential, Condominium
- Attached to another structure: Yes
Materials
- Brick, Stucco
- Roof: Other
Condition
- 0-5 Years
- New construction: No
Utilities & green energy
- Sewer: Sewer (Municipal)
- Water: Municipal
Community & HOA
HOA
- Has HOA: Yes
- Amenities included: Barbecue, Elevator(s), Fitness Center, Party Room, Roof Deck, Parking
- Services included: Insurance, Common Elements, Maintenance Grounds
- HOA fee: C$356 monthly
Location
- Region: Hamilton
Financial & listing details
- Price per square foot: C$855/sqft
- Annual tax amount: C$2,848
- Date on market: 4/1/2025
- Inclusions: Built-in Microwave, Dishwasher, Dryer, Refrigerator, Stove, Washer
Price history
| Date | Event | Price |
|---|---|---|
| 5/2/2025 | Sold | C$520,000C$855/sqft |
Source: ITSO #40705528 Report a problem | ||
Public tax history
Tax history is unavailable.
Neighborhood: L8B
Nearby homes
- C$---- bd-- ba-- sqft470 Dundas St E #114, Hamilton, ON L8B0G7Off Market
- C$394,9001 bd1 ba602 sqft10 Mallard Trl #237, Hamilton, ON L8B2A7For Sale
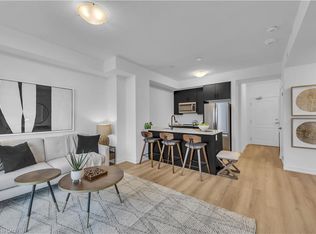
- C$459,0002 bd1 ba-- sqft10 Mallard Trl #232, Hamilton, ON L8B2A7For Sale
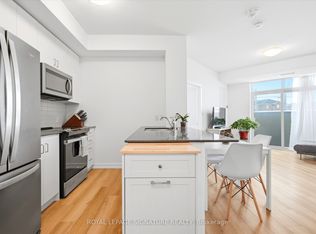
- C$418,9991 bd1 ba-- sqft10 Mallard Trl #432, Hamilton, ON L8B2A7For Sale
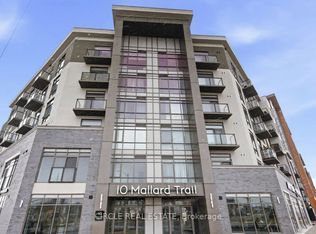
- C$449,9001 bd1 ba633 sqft470 Dundas St E #309, Hamilton, ON L8B2A6For Sale
- C$499,9002 bd1 ba-- sqft470 Dundas St E #1013, Hamilton, ON L8B2A6For Sale
- C$550,0002 bd2 ba880 sqft470 Dundas St E #702, Hamilton, ON L8B0E8For Sale
- C$--1 bd1 ba787 sqft470 Dundas St E, Hamilton, ON L8B0G7Off Market
Nearby schools
GreatSchools rating
No schools nearby
We couldn't find any schools near this home.
- Ontario
- Hamilton Division
- Hamilton
- L8B 2A7
- 10 Mallard Trl Unit 626
