Located in Burlington’s established Maple community, 1238 Sable Dr offers 4 beds, 3 baths and approx. 2,656 sq. ft. above grade, with a double garage and a private backyard framed by mature trees and landscaping. Offering generous indoor living and exceptional outdoor space, this family home is ideally located minutes from downtown Burlington, the lake, parks, schools, shopping, restaurants, the GO Station and major highways. The main level features hardwood flooring and a functional layout with multiple spaces for everyday living and entertaining. The living room is filled with natural light from a large bay window, while the separate dining room provides plenty of room for hosting. The kitchen offers dark cabinetry, ample counter and storage space, s/s appliances and a peninsula, opening to a breakfast area with walkout to the backyard. The family room is centred around a gas fireplace, while main-floor laundry and a 2-pc bath add everyday convenience. Upstairs, hardwood flooring continues through 4 generously sized bedrooms. The spacious primary retreat features a bay window, walk-in closet and renovated ensuite with a large glass shower. Three additional bedrooms and an updated main bath provide excellent space for a growing family. Both upper-level bathrooms were updated in 2024. The unfinished basement offers approx. 1,350 sq. ft. of additional space and outstanding potential for a rec rm, home gym, office, additional bedrooms or customized living space. Step outside to an expansive lawn with plenty of room for children and pets, complemented by a large deck and hot tub added in 2021. The outdoor setting offers distinct areas for dining, summer BBQs, entertaining or simply relaxing beneath the mature canopy. A substantial family home offering generous principal rooms, 4 bedrooms on one level, exceptional future potential and an established Burlington location.
Under contract
C$1,349,900
1238 Sable Dr, Burlington, ON L7S 2J6
4beds
2,656sqft
Single Family Residence, Residential
Built in ----
6,215 Square Feet Lot
$-- Zestimate®
C$508/sqft
C$-- HOA
What's special
Double garageHardwood flooringMain-floor laundryUpdated main bathLarge deck
- 2 days |
- 10 |
- 0 |
Zillow last checked:
Listing updated:
Listed by:
Cathy Rocca, Salesperson,
Royal LePage Burloak Real Estate Services,
Peter Anelli-Rocca, Broker,
Royal LePage Burloak Real Estate Services
Source: ITSO,MLS®#: 40855152Originating MLS®#: Cornerstone Association of REALTORS®
Facts & features
Interior
Bedrooms & bathrooms
- Bedrooms: 4
- Bathrooms: 3
- Full bathrooms: 2
- 1/2 bathrooms: 1
- Main level bathrooms: 1
Other
- Level: Second
Bedroom
- Level: Second
Bedroom
- Level: Second
Bedroom
- Level: Second
Bathroom
- Features: 2-Piece
- Level: Main
Bathroom
- Features: 4-Piece, Ensuite
- Level: Second
Bathroom
- Features: 5+ Piece
- Level: Second
Breakfast room
- Level: Main
Dining room
- Level: Main
Family room
- Level: Main
Kitchen
- Level: Main
Laundry
- Level: Main
Living room
- Level: Main
Pantry
- Level: Main
Heating
- Forced Air, Natural Gas
Cooling
- Central Air
Appliances
- Included: Water Heater Owned, Dryer, Refrigerator, Stove, Washer
- Laundry: In-Suite
Features
- Auto Garage Door Remote(s)
- Windows: Window Coverings
- Basement: Full,Unfinished
- Number of fireplaces: 1
Interior area
- Total structure area: 2,656
- Total interior livable area: 2,656 sqft
- Finished area above ground: 2,656
Video & virtual tour
Property
Parking
- Total spaces: 4
- Parking features: Attached Garage, Garage Door Opener, Private Drive Double Wide
- Attached garage spaces: 2
- Uncovered spaces: 2
Features
- Stories: 2
- Patio & porch: Deck
- Exterior features: Awning(s)
- Has spa: Yes
- Spa features: Heated
- Waterfront features: Lake/Pond
- Frontage type: South
- Frontage length: 54.13
Lot
- Size: 6,215 Square Feet
- Dimensions: 54.13 x 114.83
- Features: Urban, Beach, Near Golf Course, Hospital, Park, Place of Worship, Rec./Community Centre, Schools, Shopping Nearby
Details
- Parcel number: 070860048
- Zoning: R3.2
Construction
Type & style
- Home type: SingleFamily
- Property subtype: Single Family Residence, Residential
Materials
- Brick
- Foundation: Unknown
- Roof: Asphalt Shing
Condition
- 31-50 Years
- New construction: No
Utilities & green energy
- Sewer: Sewer (Municipal)
- Water: Municipal
Community & HOA
Location
- Region: Burlington
Financial & listing details
- Price per square foot: C$508/sqft
- Annual tax amount: C$7,157
- Date on market: 8/13/2026
- Inclusions: Dryer, Garage Door Opener, Refrigerator, Stove, Washer, Window Coverings, All Electrical Light Fixtures, Chest Freezer In Basement, Hot Tub & Submersible Pump And Extra Chemicals, Awning, Firepit Table On Back Deck, Fridge in Garage, Shelving & Storage Cabinets In Garage, All Ladders In Garage, All Gardening Tools, Lawn Mower, Snow Blower, 2 Yard Blowers, Yard Trimmer, Extra Flooring And Shingle Material For Existing Floors And Roof.
Price history
| Date | Event | Price |
|---|---|---|
| 8/15/2026 | Contingent | C$1,349,900C$508/sqft |
Source: ITSO #40855152 Report a problem | ||
| 8/13/2026 | Listed for sale | C$1,349,900C$508/sqft |
Source:  TRREB #W13672054 Report a problem TRREB #W13672054 Report a problem | ||
Public tax history
Tax history is unavailable.
Climate risks
Neighborhood: Maple Beachway
Nearby schools
GreatSchools rating
No schools nearby
We couldn't find any schools near this home.
- C$---- bd-- ba-- sqft1229 Freeman St, Burlington, ON L7S2J7Off Market
- C$---- bd-- ba-- sqft1270 Maple Crossing Blvd #705, Burlington, ON L7S2J3Off Market
- C$---- bd1 ba-- sqft619 Maple Ave, Burlington, ON L7S1M7Off Market
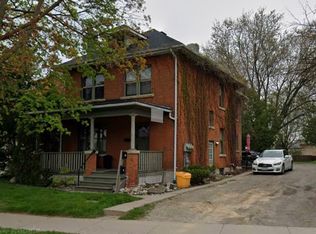
- C$---- bd-- ba-- sqft1207 Richmond Rd, Burlington, ON L7S1K5Off Market
- C$---- bd-- ba-- sqft1245 Hammond St, Burlington, ON L7S2E4Off Market
- C$---- bd-- ba-- sqft1225 Hammond St, Burlington, ON L7S2A3Off Market
- C$--3 bd4 ba3k sqft1219 Hammond St, Burlington, ON L7S2A3Off Market
- C$---- bd-- ba-- sqft1212 Hammond St, Burlington, ON L7S2A4Off Market
Similar homes
- C$1,199,0003 bd3 ba1.9k sqft1152 Lockhart Rd, Burlington, ON L7S 1G9For Sale
 MLS ID #40849534, Michael O'sullivan, Salesperson, RE/MAX Escarpment Realty Inc.. ITSO
 - C$1,299,9004 bd3 ba1.5k sqft1379 Christina Ct, Burlington, ON L7P 2V8For Sale
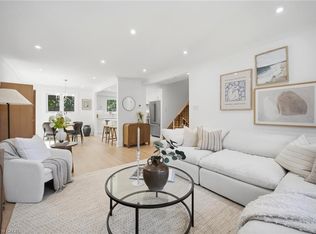 MLS ID #40855745, Brooke Hicks, Broker, Royal LePage Burloak Real Estate Services. ITSO
 - C$1,350,0003 bd2 ba2.1k sqft526 Burlington Ave, Burlington, ON L7S 1R8For Sale
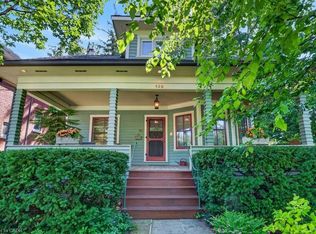 MLS ID #40845968, Linda Maguire, Broker, Royal LePage Burloak Real Estate Services. ITSO
 - C$1,389,0003 bd2 ba1.6k sqft569 Locust St, Burlington, ON L7S 1V7For Sale
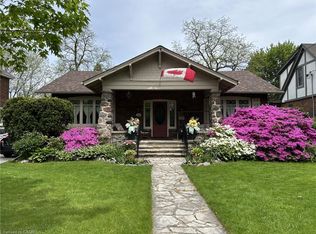 MLS ID #40851790, Cathy Rocca, Salesperson, Royal LePage Burloak Real Estate Services. ITSO
 - C$1,420,0003 bd3 ba2k sqft938 Cloverleaf Dr, Burlington, ON L7T 3Y9For SaleMLS ID #40851616, Ryan Heine, Salesperson, RE/MAX Escarpment Realty Inc.. ITSO
- C$---- bd-- ba-- sqft1007 N Shore Blvd E, Burlington, ON L7T 1X8Off Market
- C$1,599,9004 bd4 ba3.2k sqft72 Pond View Gate, Waterdown, ON L8B 2A1For SaleMLS ID #40855399, Cathy Rocca, Salesperson, Royal LePage Burloak Real Estate Services. ITSO
- C$1,454,9004 bd4 ba2.4k sqft2188 Bader Cres, Burlington, ON L7P 4N6For SaleMLS ID #40851837, Lidia I. Petrunas, Salesperson, RE/MAX Escarpment Realty Inc.. ITSO
- C$1,594,9005 bd3 ba2.3k sqft2116 Caroline St, Burlington, ON L7R 1L8For SaleMLS ID #40852556, Drew Woolcott, Broker, RE/MAX Escarpment Realty Inc.. ITSO
- C$1,580,0005 bd5 ba2.1k sqft612 Marley Rd, Burlington, ON L7T 3R7For SaleMLS ID #40841454, James Lowes, Salesperson, CASORA REALTY INC.. ITSO
- C$1,195,9004 bd3 ba1.9k sqft2325 Duncaster Dr, Burlington, ON L7P 4C3For SaleMLS ID #40853944, Melissa Pennycook, Salesperson, Royal LePage Burloak Real Estate Services. ITSO
- C$1,369,0006 bd4 ba1.6k sqft8 Leighland Rd #1306, Burlington, ON L7R 3S6For SaleMLS ID #40823048, Fernando Sousa, Salesperson, RE/MAX Realty Specialists Inc.. ITSO
- C$1,179,9004 bd2 ba1.5k sqft1486 Barker Ave, Burlington, ON L7P 2R4For SaleMLS ID #40853528, Mark Duncan, Salesperson, HouseSigma Inc.. ITSO
- C$1,949,0003 bd3 ba1.7k sqft794 Falcon Blvd, Burlington, ON L7T 3B3For SaleMLS ID #40854177, Greg Kuchma, Broker, RE/MAX Escarpment Realty Inc.. ITSO
- C$1,799,9994 bd3 ba2.6k sqft793 Beach Blvd, Hamilton, ON L8H 6Z2For SaleMLS ID #40853368, Frank Riewald, Broker, Home and Property Real Estate Ltd.. ITSO
- C$969,9003 bd3 ba1.4k sqft1361 Stephenson Dr, Burlington, ON L7S 2M4For SaleMLS ID #40855542, Jake Lyons, Broker, Coldwell Banker-Burnhill Realty. ITSO
- C$1,075,0004 bd2 ba1.4k sqft1485 Jefferson Rd, Burlington, ON L7P 2C7For SaleMLS ID #40854530, Codruta Smith, Salesperson, Homelife Professionals Realty Inc.. ITSO
- C$1,099,9995 bd2 ba2.2k sqft1012 N Shore Blvd E, Burlington, ON L7T 1X7For SaleMLS ID #40842293, Jeff Smith, Salesperson, Royal LePage Burloak Real Estate Services. ITSO
- C$1,199,0005 bd3 ba1.5k sqft758 Francis Rd, Burlington, ON L7T 4A3For SaleMLS ID #40833757, Jackie Noble, Salesperson, Royal LePage Burloak Real Estate Services. ITSO
- C$1,399,9004 bd3 ba2k sqft2390 Sinclair Cir, Burlington, ON L7P 3C3For SaleMLS ID #40839736, Fadi El-Jnainati, Salesperson, Realty Network. ITSO
