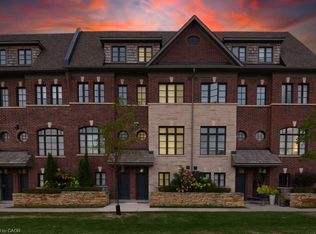
Welcome to a Stunning luxury townhouse! a Bright, Upgraded Living in Prime Oakville Location! 3+1 Bed | 3 Bath | Extra-Long 2 parking spaces Garage ; Beautifully maintained 3-bedroom, 3-bathroom townhome with a ground floor office/den offering 1940 sq ft of comfortable and stylish living space. Bright open-concept design with premium finishes and Many Upgrade. Heated foyer floors, oak staircase, engineered hardwood on main, and new flooring throughout-no carpet! White kitchen with stainless steel appliances, and walk-out to a private deck with BBQ gas line-perfect for entertaining. 2nd-floor laundry, Juliette balcony in the primary, custom walk-in closet shelving, and spa-inspired 5-piece ensuite. Minutes to Sheridan College, Oakville Place Mall, and downtown Oakville's shops, cafes, and waterfront Convenient access to major highways and the GO Station Ideal for families, professionals, or investors looking for space, convenience, and a fantastic Oakville location
For sale
C$939,000
2172 Trafalgar Rd #21, Oakville, ON L6H 0N4
3beds
3baths
Townhouse
Built in ----
828 Square Feet Lot
$-- Zestimate®
C$--/sqft
C$-- HOA
What's special
Bright open-concept designPremium finishesHeated foyer floorsOak staircaseEngineered hardwood on mainNew flooring throughout-no carpetCustom walk-in closet shelving
- 36 minutes
- 1
- 0
Zillow last checked:
Listing updated:
Listed by:
BAY STREET GROUP INC.
Source: TRREB,MLS®#: W13766822 Originating MLS®#: Toronto Regional Real Estate Board
Originating MLS®#: Toronto Regional Real Estate BoardFacts & features
Interior
Bedrooms & bathrooms
- Bedrooms: 3
- Bathrooms: 3
Primary bedroom
- Description: Primary Bedroom
- Level: Third
- Area: 26.59 Square Meters
- Area source: Other
- Dimensions: 6.63 x 4.01
Bedroom 2
- Description: Bedroom 2
- Level: Second
- Area: 15.88 Square Meters
- Area source: Other
- Dimensions: 4.01 x 3.96
Bedroom 3
- Description: Bedroom 3
- Level: Second
- Area: 12.95 Square Meters
- Area source: Other
- Dimensions: 4.01 x 3.23
Dining room
- Description: Dining Room
- Level: Main
- Area: 16.24 Square Meters
- Area source: Other
- Dimensions: 4.05 x 4.01
Kitchen
- Description: Kitchen
- Level: Main
- Area: 16.12 Square Meters
- Area source: Other
- Dimensions: 4.02 x 4.01
Living room
- Description: Living Room
- Level: Main
- Area: 16.64 Square Meters
- Area source: Other
- Dimensions: 4.15 x 4.01
Heating
- Forced Air, Gas
Cooling
- Central Air
Features
- None
- Basement: None
- Has fireplace: No
Interior area
- Living area range: 1500-2000 null
Video & virtual tour
Property
Parking
- Total spaces: 2
- Parking features: None
- Has attached garage: Yes
Features
- Stories: 3
- Pool features: None
Lot
- Size: 828 Square Feet
- Features: Park, Public Transit, School
Details
- Parcel number: 249140394
Construction
Type & style
- Home type: Townhouse
- Property subtype: Townhouse
- Attached to another structure: Yes
Materials
- Brick
- Foundation: Concrete
- Roof: Asphalt Shingle
Utilities & green energy
- Sewer: Sewer
Community & HOA
Location
- Region: Oakville
Financial & listing details
- Annual tax amount: C$4,718
- Date on market: 9/10/2026
Price history
Price history is unavailable.
Public tax history
Tax history is unavailable.
Climate risks
Neighborhood: River Oaks
Nearby schools
GreatSchools rating
No schools nearby
We couldn't find any schools near this home.
Similar homes
- C$999,0003 bd3 ba-- sqft2161 Lillykin St, Oakville, ON L6H 0N2For Sale
 MLS ID #W13749474, REAL ONE REALTY INC.. TRREB
 - C$1,399,9003 bd4 ba2.7k sqft2193 Lillykin St, Oakville, ON L6H 0N4For Sale
 MLS ID #40860398, Brad Miller, Broker, Century 21 Miller Real Estate Ltd.. ITSO
 - C$890,0003 bd3 ba-- sqft340 Kittridge Rd, Oakville, ON L6H 7K8For Sale
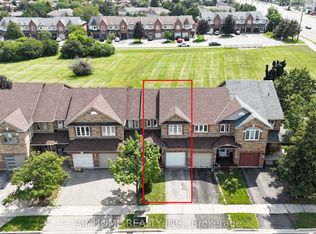 MLS ID #W13718328, AIMHOME REALTY INC.. TRREB
 - C$778,0003 bd3 ba1.4k sqft1250 Marlborough Ct #13, Oakville, ON L6H 2W7For Sale
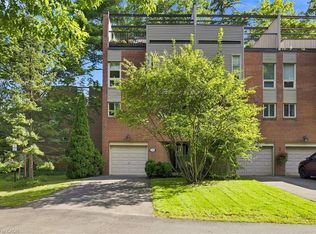 MLS ID #40859502, Lauren Jamieson, Salesperson, RE/MAX Aboutowne Realty Corp.. ITSO
