Skip main navigation
For sale
  • C$1,190,000

    889 Anderson Ave, Milton, ON L9T 4Y5

    4beds
    3baths
    Single Family Residence
    Built in ----
    8,329 Square Feet Lot
    $-- Zestimate®
    C$--/sqft
    C$-- HOA

    What's special

    Exceptional curb appealCozy gas fireplacePrivate backyard oasisSparkling in-ground pool
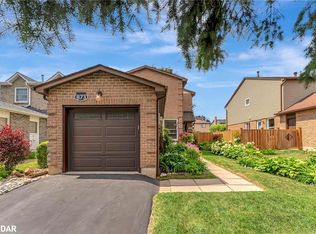
    ***The neighborhood everybody wants, and the backyard nobody wants to leave *** Welcome to this beautiful 3+1 bedroom backsplit, perfectly positioned on a premium 75 x 110 ft corner lot in one of Milton's most sought-after Timberlea neighbourhoods. Surrounded by mature trees and lush landscaping, this home offers exceptional curb appeal, a functional layout, and an incredible backyard designed for making memories with your loved ones. Inside, bright and inviting living spaces are complemented by a cozy gas fireplace, while the versatile lower level offers a fourth bedroom- ideal for guests, a home office/gym or growing families. Step outside to your own private backyard oasis, where summers are spent enjoying the sparkling in-ground pool, entertaining on the expansive deck beneath the pergola, and relaxing in the beautifully landscaped, fully private yard. The oversized corner lot provides added outdoor space and presence, while the 2 car garage and driveway (with parking for four vehicles) offer everyday convenience. Ideally located just minutes from parks, excellent schools, trails, shopping, transit, sports complex and Milton's vibrant downtown, this home delivers the perfect blend of comfort, lifestyle, and location. Opportunities like this are rare- a home with a versatile layout & pool on an oversized lot in one of Timberlea's most coveted locations. This is a lifestyle you'll love coming home to.
    2 days
    |
    24
    |
    0
    |

    Zillow last checked:

    Listing updated:

    Listed by:

    RE/MAX REAL ESTATE CENTRE INC.

    Source: TRREB,MLS®#: W13541658MLS LogoOriginating MLS®#: Toronto Regional Real Estate Board

      Facts & features

      Interior

      Bedrooms & bathrooms
      • Bedrooms: 4
      • Bathrooms: 3
      Bedroom
      • Level: Second
      • Dimensions: 4.37 x 3.38
      Bedroom 2
      • Level: Second
      • Dimensions: 4.13 x 2.86
      Bedroom 3
      • Level: Second
      • Dimensions: 3.04 x 2.57
      Bedroom 4
      • Level: Lower
      • Dimensions: 4.61 x 3.1
      Bathroom
      • Level: Second
      • Dimensions: 3.38 x 1.51
      Bathroom
      • Level: Lower
      • Dimensions: 2.45 x 2.07
      Breakfast
      • Level: Main
      • Dimensions: 3.04 x 2.97
      Other
      • Level: Basement
      • Dimensions: 4.03 x 1.72
      Dining room
      • Level: Main
      • Dimensions: 4.47 x 2.72
      Family room
      • Level: Lower
      • Dimensions: 7.08 x 3.9
      Kitchen
      • Level: Main
      • Dimensions: 4.1 x 2.71
      Laundry
      • Level: Basement
      • Dimensions: 7.97 x 3.25
      Living room
      • Level: Main
      • Dimensions: 4.97 x 3.35
      Recreation
      • Level: Basement
      • Dimensions: 5.95 x 4.03
      Heating
      • Forced Air, Gas
      Cooling
      • Central Air
      Appliances
      • Included: Water Heater, Water Softener
      Features
      • In-Law Capability, Storage
      • Basement: Partially Finished
      • Has fireplace: Yes
      • Fireplace features: Family Room, Natural Gas
      Interior area
      • Living area range: 1500-2000 null

      Property

      Parking
      • Total spaces: 6
      • Parking features: Garage Door Opener
      • Has garage: Yes
      Features
      • Has private pool: Yes
      • Pool features: In Ground
      Lot
      • Size: 8,329 Square Feet
      Details
      • Parcel number: 249440136

      Construction

      Type & style
      • Home type: SingleFamily
      • Property subtype: Single Family Residence
      Materials
      • Brick
      • Foundation: Concrete
      • Roof: Asphalt Shingle

      Utilities & green energy

      • Sewer: Sewer

      Community & HOA

      Location
      • Region: Milton

      Financial & listing details

      • Annual tax amount: C$5,980
      • Date on market: 7/9/2026
      RE/MAX REAL ESTATE CENTRE INC.

      RE/MAX REAL ESTATE CENTRE INC.

      By pressing Contact Agent, you agree that the real estate professional identified above may call/text you about your search, which may involve use of automated means and pre-recorded/artificial voices. You don't need to consent as a condition of buying any property, goods, or services. Message/data rates may apply. You also agree to our Terms of Use. Zillow does not endorse any real estate professionals. We may share information about your recent and future site activity with your agent to help them understand what you're looking for in a home.

        Price history

        Price history is unavailable.

        Public tax history

        Tax history is unavailable.

        Climate risks

        Neighborhood: Timberlea

        Getting around

        63 / 100
        Somewhat Walkable
        55 / 100
        Bikeable

        Nearby schools

        GreatSchools rating

        No schools nearby

        We couldn't find any schools near this home.

        Similar homes