Welcome to The Townhomes of Maplelane! Nestled in a quiet, family-friendly complex, this clean, move-in-ready 3 bedroom home combines comfort, style and convenience. Thoughtfully designed floorplan with bonus direct entrance from garage and lots of natural light! The main level features a spacious eat-in kitchen with stainless steel appliances. Overlooking the open-concept living and dining area, it's an ideal layout for both everyday living and entertaining. Brand new hardwood floors and an abundance of natural light create a warm, inviting atmosphere. Walk out to the backyard patio to relax or BBQ! Lawn maintenance is covered by management! Upstairs, the impressive primary bedroom offers exceptional space with a vaulted ceiling for extra tall windows, two closets, and plenty of room for a home office, reading nook, or additional sitting space. Two additional bedrooms and a well-appointed 4-piece bathroom complete the second floor, which also features brand new hardwood flooring throughout. The finished basement provides even more versatile living space with an open recreation room, a 3-piece bathroom with shower, and ample storage. Whether used as a family room, home office, playroom, or space for university students or in-laws, the possibilities for the lower level are endless. Ideally located in one of Guelph's most desirable neighbourhoods, this home is just steps from parks, restaurants, coffee shops, transit, and everyday amenities. Enjoy a short drive to Stone Road Mall, the University of Guelph, Farmers Market, Trails, Golf Courses, Schools, daycare facilities, and more. This is an exceptional opportunity to enjoy a move-in ready home in a sought-after community!
For sale
C$650,000
30 Vaughan St #68, Guelph, ON N1G 0B6
4beds
3baths
Townhouse
Built in ----
-- sqft lot
$-- Zestimate®
C$--/sqft
C$310/mo HOA
What's special
Thoughtfully designed floorplanLots of natural lightSpacious eat-in kitchenStainless steel appliancesBrand new hardwood floorsAbundance of natural lightWarm inviting atmosphere
- 6 hours |
- 0 |
- 0 |
Zillow last checked:
Listing updated:
Listed by:
SUTTON GROUP REALTY SYSTEMS INC.
Source: TRREB,MLS®#: X13600758 Originating MLS®#: Toronto Regional Real Estate Board
Originating MLS®#: Toronto Regional Real Estate BoardFacts & features
Interior
Bedrooms & bathrooms
- Bedrooms: 4
- Bathrooms: 3
Primary bedroom
- Level: Second
- Dimensions: 5.27 x 3.99
Bedroom 2
- Level: Second
- Dimensions: 3.78 x 3.66
Bedroom 3
- Level: Second
- Dimensions: 3.2 x 2.47
Dining room
- Level: Main
- Dimensions: 5.27 x 4.11
Kitchen
- Level: Main
- Dimensions: 4.08 x 2.87
Living room
- Level: Main
- Dimensions: 5.27 x 4.11
Recreation
- Level: Basement
- Dimensions: 5.09 x 3.08
Heating
- Forced Air, Gas
Cooling
- Central Air
Appliances
- Included: Water Softener
- Laundry: In Basement, In-Suite Laundry
Features
- Central Vacuum
- Basement: Finished
- Has fireplace: No
Interior area
- Living area range: 1200-1399 null
Video & virtual tour
Property
Parking
- Total spaces: 2
- Parking features: Private, Garage Door Opener
- Has garage: Yes
Features
- Stories: 2
- Patio & porch: Patio
- Exterior features: Year Round Living
- Has view: Yes
- View description: Park/Greenbelt
Details
- Parcel number: 718520069
Construction
Type & style
- Home type: Townhouse
- Property subtype: Townhouse
Materials
- Brick
Community & HOA
HOA
- Services included: Common Elements Included, Building Insurance Included
- HOA fee: C$310 monthly
- HOA name: wscc
Location
- Region: Guelph
Financial & listing details
- Annual tax amount: C$4,403
- Date on market: 7/24/2026
SUTTON GROUP REALTY SYSTEMS INC.
SUTTON GROUP REALTY SYSTEMS INC.
By pressing Contact Agent, you agree that the real estate professional identified above may call/text you about your search, which may involve use of automated means and pre-recorded/artificial voices. You don't need to consent as a condition of buying any property, goods, or services. Message/data rates may apply. You also agree to our Terms of Use. Zillow does not endorse any real estate professionals. We may share information about your recent and future site activity with your agent to help them understand what you're looking for in a home.
Price history
Price history is unavailable.
Public tax history
Tax history is unavailable.
Climate risks
Neighborhood: Clairfields
Nearby schools
GreatSchools rating
No schools nearby
We couldn't find any schools near this home.
- C$699,9003 bd3 ba-- sqft30 Vaughan St #37, Guelph, ON N1G0B7For Sale

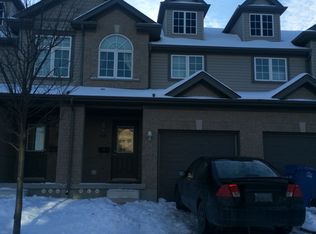
- C$--4 bd3 ba-- sqft30 Vaughan St, Guelph, ON N1G0B6Off Market
- C$--3 bd3 ba-- sqft1407 Gordon St #1407, Guelph, ON N1L0B8Off Market

- C$--4 bd3 ba1.5k sqft46 Revell Dr #46, Guelph, ON N1G0B8Off Market

- C$815,0003 bd3 ba1.5k sqft71 Vaughan St, Guelph, ON N1G0B3Sold
- C$--1 bd1 ba-- sqft1440 Gordon St #116, Guelph, ON N1L1C8Off Market
- C$1,150,0004 bd4 ba1.5k sqft18 Heritage Dr, Guelph, ON N1G0B2For Sale
- C$---- bd-- ba-- sqft1440 Gordon St #202, Guelph, ON N1L1C8Off Market
Similar homes
- C$599,9003 bd3 ba1.2k sqft15 Roehampton Cres, Guelph, ON N1L 1M8For Sale
 MLS ID #40850423, Tanvir Arora, Broker, RE/MAX REAL ESTATE CENTRE INC.. ITSO
 - C$700,0003 bd3 ba-- sqft167 Arkell Rd, Guelph, ON N1L 0J9For Sale
 MLS ID #X13591642, RE/MAX Real Estate Centre Inc. TRREB
 - C$617,0003 bd2 ba-- sqft39 Kay Cres #20, Guelph, ON N1L 0N5For Sale
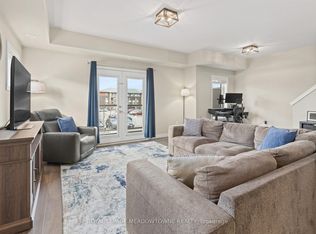 MLS ID #X13598136, ROYAL LEPAGE MEADOWTOWNE REALTY. TRREB
 - C$585,0003 bd3 ba1.2k sqft124 Gosling Gdns #46, Guelph, ON N1G 5K6For Sale
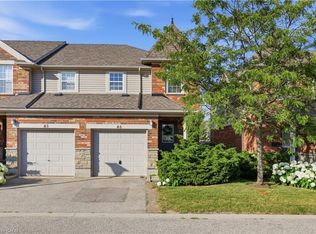 MLS ID #40849472, Natasha Punjabi, Salesperson, Flux Realty. ITSO
 - C$649,9003 bd3 ba1.5k sqft210 Dawn Ave #38, Guelph, ON N1G 5L5For SaleMLS ID #40846609, Bradley Wylde, Salesperson, RE/MAX REAL ESTATE CENTRE INC., BROKERAGE. ITSO
- C$649,9003 bd4 ba-- sqft210 Dawn Ave #35, Guelph, ON N1G 5L5For SaleMLS ID #X13516008, CENTURY 21 PROPERTY ZONE REALTY INC.. TRREB
- C$664,9004 bd3 ba-- sqft151 Clairfields Dr E #15, Guelph, ON N1L 1P5For SaleMLS ID #X13487098, RE/MAX ABOUTOWNE REALTY CORP.. TRREB
- C$634,9003 bd3 ba-- sqft32 Arkell Rd #8, Guelph, ON N1L 0L4For SaleMLS ID #X13174066, Coldwell Banker Neumann Real Estate. TRREB
- C$699,9003 bd3 ba-- sqft30 Vaughan St #37, Guelph, ON N1G 0B7For SaleMLS ID #X13468204, RE/MAX Real Estate Centre Inc. TRREB
- C$639,9004 bd3 ba-- sqft24 Lambeth Way, Guelph, ON N1L 0H1For SaleMLS ID #X13503314, SKYLETTE MARKETING REALTY INC.. TRREB
- C$659,0004 bd3 ba-- sqft35 Roehampton Cres, Guelph, ON N1L 1M8For SaleMLS ID #X13428952, eXp Realty. TRREB
- C$675,0004 bd3 ba-- sqft151 Clairfields Dr E #23, Guelph, ON N1L 1P5For SaleMLS ID #X13289494, Keller Williams Home Group Realty. TRREB
- C$635,0003 bd3 ba1.1k sqft151 Clairfields Dr E #4, Guelph, ON N1L 1P5For SaleMLS ID #40842135, Nick Gill, Broker, Right at Home Realty. ITSO
- C$665,0004 bd3 ba1.1k sqft151 Clairfields Dr E #3, Guelph, ON N1L 1P5For SaleMLS ID #40815785, Jason Baronette, Salesperson, RED AND WHITE REALTY INC.. ITSO
- C$690,0004 bd3 ba-- sqft151 Clairfields Dr E #55, Guelph, ON N1L 1P5For SaleMLS ID #X13227686, HOMELIFE/MIRACLE REALTY LTD. TRREB
- C$699,9003 bd2 ba-- sqft1878 Gordon St #711, Guelph, ON N1L 0P4For SaleMLS ID #X13592400, eXp Realty. TRREB
- C$624,9004 bd3 ba-- sqft124 Gosling Gdns #27, Guelph, ON N1G 5K6For SaleMLS ID #X13217944, M1 Real Estate Brokerage Ltd. TRREB
- C$799,9002 bd2 ba-- sqft165 Terraview Cres #17, Guelph, ON N1G 5G8For SaleMLS ID #X13585092, Coldwell Banker Neumann Real Estate. TRREB
- C$649,9003 bd3 ba-- sqft22 Lambeth Way, Guelph, ON N1L 0H1For SaleMLS ID #X13217734, M1 Real Estate Brokerage Ltd. TRREB
- C$579,9003 bd2 ba-- sqft66 Rodgers Rd #37, Guelph, ON N1G 4Y5For SaleMLS ID #X13566646, Royal LePage Royal City Realty. TRREB
