Welcome to Unit 27-124 Gosling Gardens, a well-maintained 4-bedroom, 3-bathroom townhome in Guelph's highly sought-after south end. Offering over 1,800 sq. ft. of finished living space, including a professionally finished basement, this versatile property is ideal for families, investors, or those seeking a turnkey student rental opportunity.Freshly painted and updated with new flooring, a new kitchen countertop, sink, and faucet, this home is move-in ready and designed for comfortable everyday living. The bright and functional layout features spacious principal rooms, generous bedroom sizes, and a finished lower level that provides valuable additional living space, a fourth bedroom, home office, or recreation area.Located in one of Guelph's most desirable neighbourhoods, you're just steps from public transit, making commuting to the University of Guelph and throughout the city effortless. Enjoy the convenience of nearby grocery stores, restaurants, cafés, fitness facilities, shopping, and everyday amenities, all within walking distance. The area is known for its strong rental demand, family-friendly atmosphere, and excellent long-term investment potential.Whether you're looking to expand your investment portfolio, secure a student rental in a high-demand location, or settle into a spacious family home, this south-end gem offers exceptional value and flexibility.
For sale
C$624,900
124 Gosling Gdns #27, Guelph, ON N1G 5K6
4beds
3baths
Townhouse
Built in ----
-- sqft lot
$-- Zestimate®
C$--/sqft
C$320/mo HOA
What's special
Professionally finished basementFreshly paintedUpdated with new flooringBright and functional layoutSpacious principal roomsGenerous bedroom sizes
- 74 days |
- 3 |
- 0 |
Zillow last checked:
Listing updated:
Listed by:
M1 Real Estate Brokerage Ltd
Source: TRREB,MLS®#: X13217944 Originating MLS®#: One Point Association of REALTORS
Originating MLS®#: One Point Association of REALTORSFacts & features
Interior
Bedrooms & bathrooms
- Bedrooms: 4
- Bathrooms: 3
Heating
- Forced Air, Gas
Cooling
- Central Air
Appliances
- Included: Water Softener
- Laundry: In Basement
Features
- Basement: Finished
- Has fireplace: No
Interior area
- Living area range: 1200-1399 null
Video & virtual tour
Property
Parking
- Total spaces: 2
- Parking features: Garage
- Has garage: Yes
Features
- Stories: 2
Details
- Parcel number: 718260027
Construction
Type & style
- Home type: Townhouse
- Property subtype: Townhouse
Materials
- Brick, Vinyl Siding
Community & HOA
HOA
- Services included: Common Elements Included, Parking Included, Building Insurance Included
- HOA fee: C$320 monthly
- HOA name: WSCP
Location
- Region: Guelph
Financial & listing details
- Annual tax amount: C$4,137
- Date on market: 5/30/2026
Price history
Price history is unavailable.
Public tax history
Tax history is unavailable.
Climate risks
Neighborhood: Clairfields
Nearby schools
GreatSchools rating
No schools nearby
We couldn't find any schools near this home.
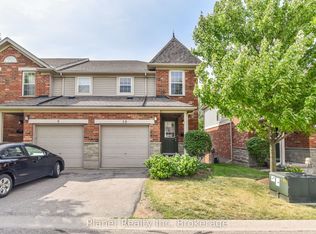
- C$3,6003 bd3 ba-- sqft124 Gosling Gdns #10, Guelph, ON N1G5K6For Rent
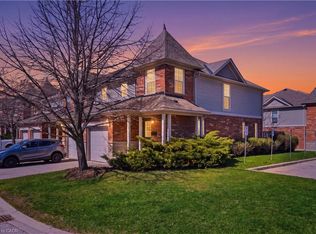
- C$629,9003 bd3 ba1k sqft124 Gosling Gdns #50, Guelph, ON N1G5K6For Sale
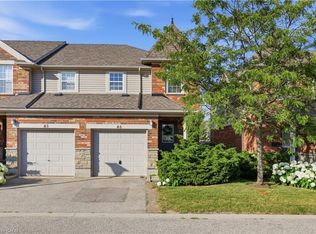
- C$559,9003 bd3 ba1.2k sqft124 Gosling Gdns #46, Guelph, ON N1G5K6For Sale
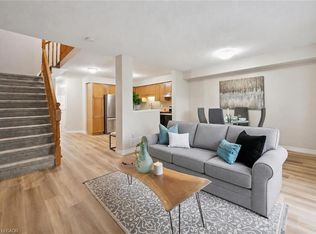
- C$599,9003 bd2 ba1.2k sqft124 Gosling Gdns #44, Guelph, ON N1G5K6For Sale
- C$--4 bd3 ba-- sqft124 Gosling Gdns, Guelph, ON N1G5K6Off Market
- C$649,9003 bd3 ba1.3k sqft124 Gosling Gdns #12, Guelph, ON N1G5K6For Sale
- C$618,0003 bd3 ba1.3k sqft124 Gosling Gdns #37, Guelph, ON N1G5K6For Sale
- C$735,0003 bd3 ba1.2k sqft124 Gosling Gdns #32, Guelph, ON N1G5K6Sold
Similar homes
- C$630,0004 bd3 ba-- sqft151 Clairfields Dr E #55, Guelph, ON N1L 1P5For Sale
 MLS ID #X13644046, HOMELIFE/MIRACLE REALTY LTD. TRREB
 - C$649,9003 bd3 ba-- sqft22 Lambeth Way, Guelph, ON N1L 0H1For Sale
 MLS ID #X13217734, M1 Real Estate Brokerage Ltd. TRREB
 - C$589,9994 bd3 ba-- sqft302 College Ave W #163, Guelph, ON N1G 4T6For Sale
 MLS ID #X13636510, RIGHT AT HOME REALTY INC.. TRREB
 - C$649,9003 bd4 ba-- sqft44 Arlington Cres, Guelph, ON N1L 0L1For Sale
 MLS ID #X13599866, Unity Realty Brokerage Inc. TRREB
 - C$474,9003 bd2 ba-- sqft45 Goodwin Dr #311, Guelph, ON N1L 0E9For SaleMLS ID #X13653680, M1 Real Estate Brokerage Ltd. TRREB
- C$635,0004 bd2 ba-- sqft137 Dovercliffe Rd, Guelph, ON N1G 3A5For SaleMLS ID #X13574668, RE/MAX Real Estate Centre Inc. TRREB
- C$579,9993 bd2 ba-- sqft88 Decorso Dr #87, Guelph, ON N1L 0J3For SaleMLS ID #X13614302, LifeStyle International Realty Inc. TRREB
- C$680,0003 bd3 ba-- sqft39 Ptarmigan Dr #5, Guelph, ON N1C 1E8For SaleMLS ID #X13454476, M1 Real Estate Brokerage Ltd. TRREB
- C$639,4003 bd3 ba-- sqft166 Deerpath Dr #52, Guelph, ON N1K 0E2For SaleMLS ID #X13055896, RE/MAX REAL ESTATE CENTRE INC.. TRREB
- C$699,9003 bd3 ba-- sqft30 Vaughan St #37, Guelph, ON N1G 0B7For SaleMLS ID #X13468204, RE/MAX Real Estate Centre Inc. TRREB
- C$669,0003 bd3 ba-- sqft295 Water St #85, Guelph, ON N1G 2X5For SaleMLS ID #X13246634, M1 Real Estate Brokerage Ltd. TRREB
- C$699,9995 bd3 ba-- sqft143 Janefield Ave, Guelph, ON N1G 2L4For SaleMLS ID #X13410844, SHAHID KHAWAJA REAL ESTATE INC.. TRREB
- C$890,0004 bd2 ba-- sqft4 Hayward Cres, Guelph, ON N1G 5A5For SaleMLS ID #X13596740, Bosley Real Estate Ltd.. TRREB
- C$788,8003 bd3 ba-- sqft91 Lynch Cir E, Guelph, ON N1L 1R6For SaleMLS ID #X13642986, REAL BROKER ONTARIO LTD.. TRREB
- C$599,0002 bd2 ba-- sqft107 Westra Dr #5, Guelph, ON N1K 0A5For SaleMLS ID #X13472782, Real Broker Ontario Ltd.. TRREB
- C$679,9005 bd3 ba-- sqft23 Muskoka Dr, Guelph, ON N1E 6E1For SaleMLS ID #X13650746, eXp Realty. TRREB
- C$649,0003 bd3 ba-- sqft28 Doon Mills Dr #2, Kitchener, ON N2P 2W9For SaleMLS ID #X13653036, EXP REALTY. TRREB
- C$595,0004 bd3 ba1.6k sqft410 Linden Dr, Cambridge, ON N3H 0B3For SaleMLS ID #40852111, Ashish Parikh, Broker of Record, SAVE MAX REAL ESTATE INC. ITSO
- C$499,9002 bd2 ba-- sqft2 Colonial Dr #410, Guelph, ON N1L 0K8For SaleMLS ID #X13627372, RE/MAX Real Estate Centre Inc. TRREB
- C$899,9003 bd3 ba-- sqft19 Sinclair St, Guelph, ON N1L 1S1For SaleMLS ID #X13056120, EXP REALTY. TRREB
