This stylish 3-bedroom, 3-bathroom townhome with a finished basement is perfectly situated in Guelph's south end. From its open-concept layout to its prime location, this home has everything you need for modern, convenient living. The main floor invites you in with beautiful laminate flooring that flows seamlessly throughout the first and second levels. The eat-in kitchen boasts ample storage, an elegant backsplash, and a gas stove/range, perfect for home cooks. Adjacent to the kitchen, the living room is a cozy retreat with built-in shelving and large patio doors that lead to your private terrace. Perfect for BBQing, entertaining guests, or soaking up the sunshine. Upstairs, you'll find a spacious primary bedroom with double closets. A 4-piece bathroom, Two additional well-sized bedrooms and a large linen closet complete the second floor, offering comfort and functionality. The finished basement adds even more versatility to the home, featuring a bright rec room, a 3-piece bathroom, and a convenient laundry area perfect for movie nights, a home office, or a home gym. Location is everything, and this home delivers! Enjoy being in walking distance of restaurants, grocery stores, fitness centers, and more. Plus commuting is a breeze with quick access to the Hanlon Parkway and Highway 401. Don't miss your chance to call this beautiful home your own.
Sold for $735,000
C$735,000
124 Gosling Gdns #32, Guelph, ON N1G 5K6
3beds
1,225sqft
Row/Townhouse, Residential, Condominium
Built in ----
-- sqft lot
$-- Zestimate®
C$600/sqft
C$3,340 Estimated rent
Home value
Not available
Estimated sales range
Not available
Not available
Owner options
List your home for rent
C$3,340/mo
Rent Zestimate®
Find your next renter with Zillow Rental Manager. Plus, with online applications, you can quickly screen prospective tenants – for free.
C$3,340/mo
Rent Zestimate®
Refinance and save
C$3,394/mo
Est. payment
Refinancing to a lower rate could help reduce your monthly payments and save thousands over the life of the loan.
C$3,394/mo
Est. payment
Explore your selling options
Work with a Zillow partner agent
Leverage their expertise and Zillow's premium Showcase listings to get your home seen by more buyers.
Get startedList with your own agent
Get your home in front of millions of buyers by listing it on Zillow.
Learn how to do itSell it yourself
Take full control of how buyers see your home on Zillow by listing For Sale by Owner (FSBO).
List your homeWhat's special
Zillow last checked:
Listing updated:
Listed by:
Paula Sawatsky, Salesperson,
CENTURY 21 MILLENNIUM INC ORANGEVILLE
Source: ITSO,MLS®#: 40692539Originating MLS®#: Cornerstone Association of REALTORS®
Facts & features
Interior
Bedrooms & bathrooms
- Bedrooms: 3
- Bathrooms: 3
- Full bathrooms: 2
- 1/2 bathrooms: 1
- Main level bathrooms: 1
Other
- Features: Laminate
- Level: Second
Bedroom
- Features: Laminate
- Level: Second
Bedroom
- Features: Laminate
- Level: Second
Bathroom
- Features: 2-Piece
- Level: Main
Bathroom
- Features: 4-Piece
- Level: Second
Bathroom
- Features: 3-Piece
- Level: Basement
Basement
- Level: Basement
Kitchen
- Features: Open Concept
- Level: Main
Other
- Features: Laminate, Open Concept
- Level: Main
Heating
- Forced Air, Natural Gas
Cooling
- Central Air
Appliances
- Included: Dishwasher, Dryer, Gas Oven/Range, Microwave, Refrigerator, Washer
- Laundry: In Basement
Features
- None
- Basement: Full,Finished
- Has fireplace: No
Interior area
- Total structure area: 1,529
- Total interior livable area: 1,225 sqft
- Finished area above ground: 1,225
- Finished area below ground: 304
Property
Parking
- Total spaces: 2
- Parking features: Attached Garage, Asphalt, Exclusive, Private Drive Single Wide
- Attached garage spaces: 1
- Uncovered spaces: 1
Features
- Patio & porch: Terrace
- Frontage type: West
Lot
- Features: Urban, Ample Parking, Highway Access, Playground Nearby, Public Transit, Schools, Shopping Nearby
Details
- Parcel number: 718260032
- Zoning: RES
Construction
Type & style
- Home type: Townhouse
- Architectural style: Two Story
- Property subtype: Row/Townhouse, Residential, Condominium
- Attached to another structure: Yes
Materials
- Brick, Vinyl Siding
- Foundation: Poured Concrete
- Roof: Asphalt Shing
Condition
- 16-30 Years
- New construction: No
Utilities & green energy
- Sewer: Sewer (Municipal)
- Water: Municipal
Community & HOA
HOA
- Has HOA: Yes
- Amenities included: BBQs Permitted, Parking
- Services included: Insurance, Building Maintenance, Common Elements, Maintenance Grounds, Parking, Property Management Fees
- HOA fee: C$287 monthly
Location
- Region: Guelph
Financial & listing details
- Price per square foot: C$600/sqft
- Annual tax amount: C$3,866
- Date on market: 2/3/2025
- Inclusions: Dishwasher, Dryer, Gas Oven/Range, Microwave, Refrigerator, Washer
Price history
| Date | Event | Price |
|---|---|---|
| 2/27/2025 | Sold | C$735,000+1.4%C$600/sqft |
Source: ITSO #40692539 Report a problem | ||
| 1/23/2025 | Listed for sale | C$724,900C$592/sqft |
Source:  TRREB #X11937422 Report a problem TRREB #X11937422 Report a problem | ||
Public tax history
Tax history is unavailable.
Neighborhood: Clairfields
Nearby homes
- C$---- bd-- ba-- sqft124 Gosling Gdns #33, Guelph, ON N1G5K6Off Market
- C$--4 bd3 ba-- sqft124 Gosling Gdns, Guelph, ON N1G5K6Off Market
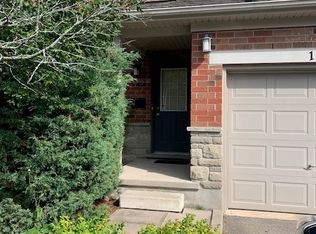
- C$618,0003 bd3 ba1.3k sqft124 Gosling Gdns #37, Guelph, ON N1G5K6For Sale

- C$559,9003 bd3 ba1.2k sqft124 Gosling Gdns #46, Guelph, ON N1G5K6For Sale
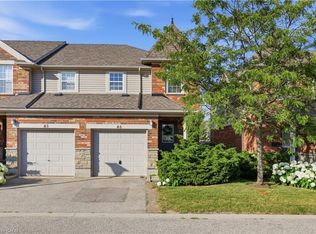
- C$599,9003 bd2 ba1.2k sqft124 Gosling Gdns #44, Guelph, ON N1G5K6For Sale
- C$---- bd-- ba-- sqft124 Gosling Gdns #3, Guelph, ON N1G5K6Off Market
- C$624,9004 bd3 ba-- sqft124 Gosling Gdns #27, Guelph, ON N1G5K6For Sale
- C$3,6003 bd3 ba-- sqft124 Gosling Gdns #10, Guelph, ON N1G5K6For Rent
Nearby schools
GreatSchools rating
No schools nearby
We couldn't find any schools near this home.
- Ontario
- Wellington County
- Guelph
- N1G 5K6
- Clairfields
- 124 Gosling Gdns Unit 32
Nearby cities
Nearby neighborhoods
Nearby zip codes
Other Guelph Topics
