Welcome Home! Nestled in a quiet, desirable neighbourhood, this beautifully maintained two-storey townhouse at 58 Walker Way offers a perfect blend of comfort, functionality, and low-stress living. The open concept main floor is perfectly designed for everyday living and easy entertaining, offering 3 bedrooms, 3 baths and the fully finished basement adds valuable living space. Outside, enjoy a beautifully landscaped backyard with an extended deck, perfect for relaxing or hosting family and friends. Located just minutes from excellent schools, parks, walking trails, shopping, restaurants, and all the amenities the South End has to offer.
For sale
C$749,000
58 Walker Way, Guelph, ON N1L 0E1
3beds
3baths
Townhouse
Built in ----
-- sqft lot
$-- Zestimate®
C$--/sqft
C$408/mo HOA
What's special
Beautifully maintained two-storey townhouseOpen concept main floorBeautifully landscaped backyardExtended deck
- 2 hours |
- 3 |
- 0 |
Zillow last checked:
Listing updated:
Listed by:
Royal LePage Royal City Realty
Source: TRREB,MLS®#: X13677336 Originating MLS®#: One Point Association of REALTORS
Originating MLS®#: One Point Association of REALTORSFacts & features
Interior
Bedrooms & bathrooms
- Bedrooms: 3
- Bathrooms: 3
Primary bedroom
- Level: Second
- Dimensions: 16ft. 2in. X 12ft. 10in.
Bedroom
- Level: Second
- Dimensions: 12ft. 4in. X 12ft. 2in.
Bedroom
- Level: Second
- Dimensions: 12ft. 4in. X 12ft. 1in.
Bathroom
- Level: Second
Bathroom
- Level: Second
Bathroom
- Level: Main
Dining room
- Level: Main
- Dimensions: 12ft. 6in. X 8ft. 11in.
Family room
- Level: Basement
- Dimensions: 17ft. 2in. X 13ft. 6in.
Great room
- Level: Main
- Dimensions: 19ft. 7in. X 13ft. 8in.
Kitchen
- Level: Main
- Dimensions: 12ft. 5in. X 8ft. 4in.
Laundry
- Level: Second
- Dimensions: 5ft. 9in. X 4ft. 11in.
Office
- Level: Basement
- Dimensions: 11ft. 10in. X 7ft. 6in.
Heating
- Forced Air, Gas
Cooling
- Central Air
Appliances
- Included: Water Softener
- Laundry: Ensuite
Features
- Basement: Partially Finished,Full
- Has fireplace: No
Interior area
- Living area range: 1600-1799 null
Property
Parking
- Total spaces: 4
- Parking features: Other
- Has garage: Yes
Features
- Stories: 2
- Waterfront features: None
Details
- Parcel number: 718560026
Construction
Type & style
- Home type: Townhouse
- Property subtype: Townhouse
- Attached to another structure: Yes
Materials
- Vinyl Siding, Brick
- Foundation: Poured Concrete
- Roof: Asphalt Shingle
Community & HOA
HOA
- Services included: Building Insurance Included, Common Elements Included
- HOA fee: C$408 monthly
- HOA name: WSCP
Location
- Region: Guelph
Financial & listing details
- Annual tax amount: C$4,101
- Date on market: 8/14/2026
Price history
Price history is unavailable.
Public tax history
Tax history is unavailable.
Climate risks
Neighborhood: N1L
Nearby schools
GreatSchools rating
No schools nearby
We couldn't find any schools near this home.
- C$1,195,0003 bd3 ba-- sqft255 Summerfield Dr #20, Guelph, ON N1L0E1For Sale

- C$1,099,0004 bd4 ba2.3k sqft236 Summerfield Dr, Guelph, ON N1L1L5For Sale

- C$949,9003 bd3 ba-- sqft12 Annmoore Cres #19, Guelph, ON N1L0J1For Sale

- C$639,9004 bd3 ba-- sqft24 Lambeth Way, Guelph, ON N1L0H1For Sale
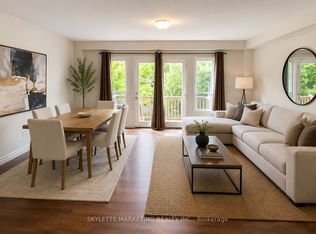
- C$649,9003 bd3 ba-- sqft22 Lambeth Way, Guelph, ON N1L0H1For Sale
- C$775,0003 bd2 ba1.1k sqft47 Marsh Cres, Guelph, ON N1L1L4Sold
- C$--3 bd3 ba1.8k sqft23 Marsh Cres, Guelph, ON N1L1M9Off Market
- C$---- bd-- ba-- sqft84 Lambeth Way, Guelph, ON N1L0H1Off Market
Similar homes
- C$749,9005 bd3 ba1.5k sqft48 Clough Cres, Guelph, ON N1L 0G1For Sale
 MLS ID #40855051, Andre Ozsever, Salesperson, CENTURY 21 RIGHT TIME REAL ESTATE INC.. ITSO
 - C$649,9994 bd4 ba-- sqft105 Bard Blvd #27, Guelph, ON N1L 0E2For Sale
 MLS ID #X13671474, LifeStyle International Realty Inc. TRREB
 - C$645,0003 bd3 ba-- sqft66 Arlington Cres, Guelph, ON N1L 0L1For Sale
 MLS ID #X13676308, RIGHT AT HOME REALTY INC.. TRREB
 - C$650,0004 bd3 ba-- sqft88 Decorso Dr #57, Guelph, ON N1L 0J3For Sale
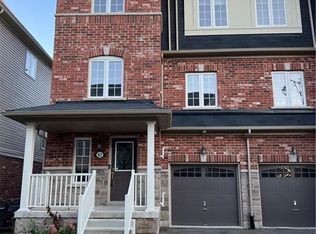 MLS ID #X13668820, HomeLife Power Realty Inc. TRREB
 - C$799,9003 bd3 ba-- sqft118 Lynch Cir, Guelph, ON N1L 1R8For SaleMLS ID #X13657140, ROYAL LEPAGE ELITE REALTY. TRREB
- C$849,9004 bd4 ba1.8k sqft18 Spencer Cres, Guelph, ON N1L 1M2For SaleMLS ID #40855517, Wendy Zhao, Salesperson, KINGSWAY REAL ESTATE BROKERAGE. ITSO
- C$749,0003 bd3 ba-- sqft77 John Brabson Cres, Guelph, ON N1G 0G7For SaleMLS ID #X13658812, Coldwell Banker Peter Benninger Realty. TRREB
- C$700,0003 bd3 ba-- sqft167 Arkell Rd #15, Guelph, ON N1L 0J9For SaleMLS ID #X13591642, RE/MAX Real Estate Centre Inc. TRREB
- C$649,9003 bd3 ba-- sqft22 Lambeth Way, Guelph, ON N1L 0H1For SaleMLS ID #X13217734, M1 Real Estate Brokerage Ltd. TRREB
- C$669,0003 bd3 ba-- sqft51 Arlington Cres, Guelph, ON N1L 0K9For SaleMLS ID #X13623830, THE CANADIAN HOME REALTY INC.. TRREB
- C$779,0004 bd4 ba-- sqft9 Amos Dr #5, Guelph, ON N1L 0M3For SaleMLS ID #X13604510, MASTER`S TRUST REALTY INC.. TRREB
- C$725,0002 bd3 ba1.4k sqft1550 Gordon St #18, Guelph, ON N1L 1C7For SaleMLS ID #40851974, Mark Benjamins, Broker, BENJAMINS REALTY INC.. ITSO
- C$705,0003 bd3 ba-- sqft88 Decorso Dr #71, Guelph, ON N1L 0J3For SaleMLS ID #X13523698, HOMELIFE NEW WORLD REALTY INC.. TRREB
- C$737,9003 bd3 ba1.4k sqft14 Elsegood Dr, Guelph, ON N1L 0R5New ConstructionMLS ID #40852498, Lawrence Edward Chettle, Broker of Record, Chettle House Realty Inc.. ITSO
- C$699,9993 bd3 ba-- sqft88 Decorso Dr #73, Guelph, ON N1L 0J3For SaleMLS ID #X13537376, RIGHT AT HOME REALTY INC.. TRREB
- C$649,9003 bd4 ba-- sqft44 Arlington Cres, Guelph, ON N1L 0L1For SaleMLS ID #X13599866, Unity Realty Brokerage Inc. TRREB
- C$899,9105 bd4 ba-- sqft10 Vaughan St S #1, Guelph, ON N1L 1C9For SaleMLS ID #X13660408, RIGHT AT HOME REALTY INC.. TRREB
- C$639,9004 bd3 ba-- sqft24 Lambeth Way, Guelph, ON N1L 0H1For SaleMLS ID #X13503314, SKYLETTE MARKETING REALTY INC.. TRREB
- C$799,9003 bd4 ba1.6k sqft60 Arkell Rd #83, Guelph, ON N1L 0N7For SaleMLS ID #40846535, Andra Arnold, Salesperson, Royal LePage Royal City Realty. ITSO
- C$659,9993 bd3 ba-- sqft35 Oldfield Dr, Guelph, ON N1L 0K2For SaleMLS ID #X13101720, CENTURY 21 LEGACY LTD.. TRREB
