Beautifully Updated & Move-In Ready in Guelphs South End! This stunning home sits on a large corner lot in the sought-after Pineridge/Westminster Woods neighbourhood. With over 1,800 sqft of living space plus a finished basement, this 3+1 bedroom, 4-bathroom gem offers style, space, and comfort for the modern family. From the moment you arrive, the curb appeal stands out. A stone and stucco exterior, manicured landscaping, and a welcoming covered entry set the tone. Inside, youll find rich hardwood floors, granite countertops, recessed lighting, and thoughtful designer touches throughout. The bright, open-concept main floor is perfect for daily living and entertaining. Large windows and French doors bring in natural light and lead to a private patio and oversized fenced yard - perfect for kids, pets, and summer BBQs. The kitchen features a central island with bar seating, a walk-in pantry, and a sunny breakfast nook. Upstairs, a bonus family room offers flexible space for a home office, playroom, or cozy lounge. The spacious primary suite includes a walk-in closet and a spa-like ensuite with a soaker tub. Two additional bedrooms share a 4-piece bath, and the second-floor laundry room adds convenience. The finished basement offers even more flexibility, with a rec room (or optional fourth bedroom) and a stylish 3-piece bath with floating vanity. Set in a family-friendly neighbourhood close to schools, parks, trails, shopping, and the 401 - this home truly has it all!
Sold for $950,000
C$950,000
1 Samuel Dr, Guelph, ON N1L 0K2
3beds
1,800sqft
Single Family Residence, Residential
Built in ----
-- sqft lot
$-- Zestimate®
C$528/sqft
C$3,392 Estimated rent
Home value
Not available
Estimated sales range
Not available
Not available
Owner options
List your home for rent
C$3,392/mo
Rent Zestimate®
Find your next renter with Zillow Rental Manager. Plus, with online applications, you can quickly screen prospective tenants – for free.
C$3,392/mo
Rent Zestimate®
Refinance and save
C$4,016/mo
Est. payment
Refinancing to a lower rate could help reduce your monthly payments and save thousands over the life of the loan.
C$4,016/mo
Est. payment
Explore your selling options
Work with a Zillow partner agent
Leverage their expertise and Zillow's premium Showcase listings to get your home seen by more buyers.
Get startedList with your own agent
Get your home in front of millions of buyers by listing it on Zillow.
Learn how to do itSell it yourself
Take full control of how buyers see your home on Zillow by listing For Sale by Owner (FSBO).
List your homeWhat's special
Large corner lotStone and stucco exteriorManicured landscapingCovered entryRich hardwood floorsGranite countertopsRecessed lighting
Zillow last checked:
Listing updated:
Listed by:
Andra Arnold, Salesperson,
Royal LePage Royal City Realty
Source: ITSO,MLS®#: 40773093Originating MLS®#: Cornerstone Association of REALTORS®
Facts & features
Interior
Bedrooms & bathrooms
- Bedrooms: 3
- Bathrooms: 4
- Full bathrooms: 3
- 1/2 bathrooms: 1
- Main level bathrooms: 1
Bedroom
- Level: Second
Bedroom
- Level: Second
Other
- Level: Second
Bathroom
- Features: 2-Piece
- Level: Main
Bathroom
- Features: 4-Piece
- Level: Second
Bathroom
- Features: 4-Piece, Ensuite
- Level: Second
Bathroom
- Features: 3-Piece
- Level: Basement
Dining room
- Level: Main
Family room
- Level: Second
Foyer
- Level: Main
Kitchen
- Level: Main
Laundry
- Level: Second
Living room
- Level: Main
Recreation room
- Level: Basement
Utility room
- Level: Basement
Heating
- Natural Gas
Cooling
- Central Air, Energy Efficient
Appliances
- Included: Range, Instant Hot Water, Oven, Water Heater, Water Softener, Built-in Microwave, Dishwasher, Dryer, Gas Oven/Range, Gas Stove, Microwave, Refrigerator, Washer
Features
- High Speed Internet, Air Exchanger, Floor Drains, In-law Capability, In-Law Floorplan, Ventilation System, Water Meter
- Basement: Development Potential,Full,Finished,Sump Pump
- Has fireplace: No
Interior area
- Total structure area: 2,382
- Total interior livable area: 1,800 sqft
- Finished area above ground: 1,800
- Finished area below ground: 582
Property
Parking
- Total spaces: 3.5
- Parking features: Attached Garage, Private Drive Double Wide
- Attached garage spaces: 1.5
- Uncovered spaces: 2
Features
- Patio & porch: Patio, Porch
- Exterior features: Landscaped
- Fencing: Full
- Frontage type: South
- Frontage length: 42.28
Lot
- Dimensions: 42.28 x
- Features: Urban, Dog Park, Landscaped, Library, Major Highway, Open Spaces, Park, Playground Nearby, Public Transit, School Bus Route, Schools, Shopping Nearby, Trails
Details
- Additional structures: Gazebo, Shed(s)
- Parcel number: 711863354
- Zoning: RL.2
Construction
Type & style
- Home type: SingleFamily
- Architectural style: Two Story
- Property subtype: Single Family Residence, Residential
Materials
- Brick, Stone, Stucco
- Foundation: Concrete Perimeter
- Roof: Asphalt Shing
Condition
- 6-15 Years
- New construction: No
Utilities & green energy
- Sewer: Sewer (Municipal)
- Water: Municipal
- Utilities for property: Cable Connected, Cell Service, Fibre Optics, Garbage/Sanitary Collection, Recycling Pickup, Street Lights, Underground Utilities
Community & HOA
Community
- Security: Carbon Monoxide Detector, Smoke Detector, Alarm System, Carbon Monoxide Detector(s), Security System, Smoke Detector(s)
Location
- Region: Guelph
Financial & listing details
- Price per square foot: C$528/sqft
- Annual tax amount: C$6,500
- Date on market: 9/24/2025
- Inclusions: Built-in Microwave, Carbon Monoxide Detector, Dishwasher, Dryer, Gas Oven/Range, Gas Stove, Microwave, Refrigerator, Smoke Detector, Washer
Price history
| Date | Event | Price |
|---|---|---|
| 12/18/2025 | Sold | C$950,000C$528/sqft |
Source: ITSO #40773093 Report a problem | ||
Public tax history
Tax history is unavailable.
Neighborhood: N1L
Nearby homes
- C$639,9003 bd4 ba1.2k sqft44 Arlington Cres, Guelph, ON N1L0L1For Sale

- C$645,0003 bd3 ba-- sqft66 Arlington Cres, Guelph, ON N1L0L1For Sale

- C$649,9003 bd3 ba-- sqft15 Kingsbury Sq, Guelph, ON N1L0K6For Sale

- C$524,9992 bd2 ba852 sqft35 Kingsbury Sq #121, Guelph, ON N1L0J4For Sale
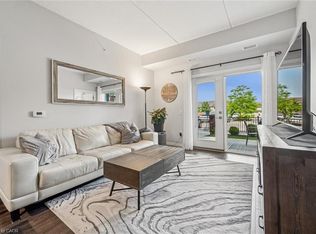
- C$2,4952 bd2 ba-- sqft35 Kingsbury Sq #319, Guelph, ON N1L0J4For Rent
- C$778,0003 bd3 ba1.3k sqft35 Kingsbury Sq #414, Guelph, ON N1L0J4Sold
- C$530,0002 bd2 ba940 sqft35 Kingsbury Sq #327, Guelph, ON N1L0J4Sold
- C$--2 bd2 ba-- sqft35 Kingsbury Sq #221, Guelph, ON N1L0J4Off Market
Nearby schools
GreatSchools rating
No schools nearby
We couldn't find any schools near this home.
- Ontario
- Wellington County
- Guelph
- N1L 0K2
- 1 Samuel Dr
