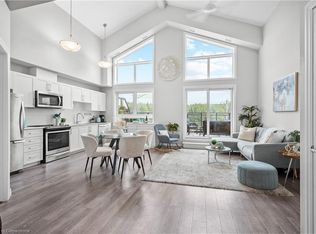
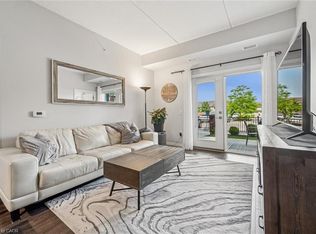
Welcome to this beautifully maintained end-unit condo in Guelph’s sought-after Westminster Woods community. Built in 2020 and offering almost 1,000 square feet of bright, open-concept living space, this 2-bedroom, 2-bathroom unit blends comfort, style, and convenience. Enjoy the privacy of an end-unit design, enhanced by large windows that fill the home with natural light. The thoughtfully designed layout features a spacious living and dining area, freshly painted walls (2025), and a modern kitchen with updated backsplash (2025), granite countertops, and ample cabinetry— perfect for everyday living and entertaining. The primary bedroom offers a generous layout with a full ensuite bath, while a second full bathroom adds functionality for guests or family. Additional highlights include in-suite laundry, one exclusive parking space, an exclusive bike storage room, and a private storage locker for added convenience. With some of the lowest condo fees in the city for a 2-bedroom, 2-bathroom unit of this size, owners can enjoy lower monthly costs without sacrificing quality. Residents also have access to two separate party lounges for small or large gatherings, and a stylish entertainment and movie lounge for hosting and relaxing. Ideally located close to shopping, amenities, the 401, and downtown Guelph, this move-in-ready condo offers privacy, peace of mind, and everyday comfort in one of the city’s most desirable communities.
Sold for $530,000
C$530,000
35 Kingsbury Sq #327, Guelph, ON N1L 0J4
2beds
940sqft
Condo/Apt Unit, Residential, Condominium
Built in ----
-- sqft lot
$-- Zestimate®
C$563/sqft
C$2,459 Estimated rent
Home value
Not available
Estimated sales range
Not available
Not available
Owner options
List your home for rent
C$2,459/mo
Rent Zestimate®
Find your next renter with Zillow Rental Manager. Plus, with online applications, you can quickly screen prospective tenants – for free.
C$2,459/mo
Rent Zestimate®
Refinance and save
C$2,618/mo
Est. payment
Refinancing to a lower rate could help reduce your monthly payments and save thousands over the life of the loan.
C$2,618/mo
Est. payment
Explore your selling options
Work with a Zillow partner agent
Leverage their expertise and Zillow's premium Showcase listings to get your home seen by more buyers.
Get startedList with your own agent
Get your home in front of millions of buyers by listing it on Zillow.
Learn how to do itSell it yourself
Take full control of how buyers see your home on Zillow by listing For Sale by Owner (FSBO).
List your homeWhat's special
Zillow last checked:
Listing updated:
Listed by:
Tony Johal, Broker,
RE/MAX TWIN CITY REALTY INC.
Source: ITSO,MLS®#: 40753537Originating MLS®#: Cornerstone Association of REALTORS®
Facts & features
Interior
Bedrooms & bathrooms
- Bedrooms: 2
- Bathrooms: 2
- Full bathrooms: 2
- Main level bathrooms: 2
- Main level bedrooms: 2
Bedroom
- Level: Main
Other
- Level: Main
Bathroom
- Features: 3-Piece
- Level: Main
Bathroom
- Features: 4-Piece
- Level: Main
Dining room
- Level: Main
Kitchen
- Level: Main
Living room
- Level: Main
Heating
- Forced Air, Natural Gas
Cooling
- Central Air
Appliances
- Included: Built-in Microwave, Dishwasher, Dryer, Disposal, Microwave, Range Hood, Refrigerator, Stove, Washer
- Laundry: In-Suite
Features
- Elevator
- Windows: Window Coverings
- Has fireplace: No
Interior area
- Total structure area: 940
- Total interior livable area: 940.99 sqft
- Finished area above ground: 940
Property
Parking
- Total spaces: 1
- Parking features: Outside/Surface/Open, Guest
- Uncovered spaces: 1
- Details: Assigned Space: 77
Features
- Patio & porch: Open
- Frontage type: South
Lot
- Features: Urban, Greenbelt, Park, Playground Nearby, Public Transit, Schools, Shopping Nearby
Details
- Parcel number: 719640185
- Zoning: R 4A-51
Construction
Type & style
- Home type: Condo
- Architectural style: 1 Storey/Apt
- Property subtype: Condo/Apt Unit, Residential, Condominium
- Attached to another structure: Yes
Materials
- Brick, Vinyl Siding
- Roof: Asphalt
Condition
- 0-5 Years
- New construction: No
Utilities & green energy
- Sewer: Sewer (Municipal)
- Water: Municipal
Community & HOA
Community
- Security: Carbon Monoxide Detector, Smoke Detector
HOA
- Has HOA: Yes
- Amenities included: Concierge, Elevator(s), Media Room, Party Room, Playground, Parking
- HOA fee: C$377 monthly
Location
- Region: Guelph
Financial & listing details
- Price per square foot: C$563/sqft
- Annual tax amount: C$3,985
- Date on market: 7/22/2025
- Inclusions: Built-in Microwave, Carbon Monoxide Detector, Dishwasher, Dryer, Garbage Disposal, Microwave, Range Hood, Refrigerator, Smoke Detector, Stove, Washer, Window Coverings
Price history
| Date | Event | Price |
|---|---|---|
| 10/6/2025 | Sold | C$530,000C$563/sqft |
Source: ITSO #40753537 Report a problem | ||
Public tax history
Tax history is unavailable.
Neighborhood: N1L
Nearby homes
- C$778,0003 bd3 ba1.3k sqft35 Kingsbury Sq #414, Guelph, ON N1L0J4Sold
- C$--2 bd2 ba-- sqft35 Kingsbury Sq #221, Guelph, ON N1L0J4Off Market
- C$534,9992 bd2 ba852 sqft35 Kingsbury Sq #121, Guelph, ON N1L0J4For Sale
- C$---- bd-- ba-- sqft35 Kingsbury Sq #214, Guelph, ON N1L0J4Off Market
- C$--3 bd2 ba1.1k sqft45 Kingsbury Sq #105, Guelph, ON N1L0L2Off Market
- C$379,9001 bd1 ba-- sqft45 Kingsbury Sq #301, Guelph, ON N1L0L2For Sale
- C$--1 bd1 ba684 sqft67 Kingsbury Sq #307, Guelph, ON N1L0L3Off Market
- C$--2 bd1 ba894 sqft45 Kingsbury Sq #402, Guelph, ON N1L0L2Off Market
Nearby schools
GreatSchools rating
No schools nearby
We couldn't find any schools near this home.
- Ontario
- Wellington County
- Guelph
- N1L 0J4
- 35 Kingsbury Sq Unit 327
Nearby cities
Nearby neighborhoods
Nearby zip codes
Other Guelph Topics
