Luxury Penthouse Condo with Loft and Stunning Views! This exceptional 1 1/2-storey, executive-style condo combines city convenience with countryside tranquility. Nestled on the top floor of a mid-rise, 4-storey building, this spacious unit is one of the largest available, offering **3 bedrooms, 3 bathrooms,** and an impressive **1,639 sq. ft.** including a private terrace overlooking serene forest and green space. Interior Highlights:Bright, Open Concept Layout - High ceilings and abundant natural light enhance the modern aesthetic of the main living space. The living room seamlessly opens onto a large private terrace—ideal for morning coffee or evening relaxation with breathtaking views. **Upgraded Kitchen: A chef’s dream, features top-of-the-line appliances, elegant countertops, soft-closing cabinets, and premium hardware. **Primary Bedroom: Complete with a full ensuite bathroom and ample closet space. **Versatile Loft: Enjoy privacy in the loft area, featuring its own bathroom, walk-in closet, and office area, perfect for work-from-home needs. **Guest Accommodations - Flexible Den/bedroom: Currently set up as a third bedroom, the den easily adapts as a home office or study space. And a third full bath for guest convenience. **Conveniently close to: GO Transit, public transit, highway 401, this condo ensures effortless commuting. Located near movie theaters, shopping, banks, fitness centers, Pilates studios, daycares, parks, schools, and more. **Building Amenities: Your guests are welcomed by a sophisticated main lobby with high ceilings, modern lighting, an art feature wall, and a cozy fireplace. Entertain effortlessly with two private party lounges, each equipped with a kitchenette and dining area, ideal for gatherings. **Embrace a luxurious lifestyle with a perfect blend of live, work, and play. **Schedule your viewing today** to experience this exquisite condo at Kingsbury firsthand!
Sold for $778,000
C$778,000
35 Kingsbury Sq #414, Guelph, ON N1L 0J4
3beds
1,398sqft
Condo/Apt Unit, Residential, Condominium
Built in 2020
-- sqft lot
$-- Zestimate®
C$557/sqft
C$3,209 Estimated rent
Home value
Not available
Estimated sales range
Not available
Not available
Owner options
List your home for rent
C$3,209/mo
Rent Zestimate®
Find your next renter with Zillow Rental Manager. Plus, with online applications, you can quickly screen prospective tenants – for free.
C$3,209/mo
Rent Zestimate®
Refinance and save
C$3,846/mo
Est. payment
Refinancing to a lower rate could help reduce your monthly payments and save thousands over the life of the loan.
C$3,846/mo
Est. payment
Explore your selling options
Work with a Zillow partner agent
Leverage their expertise and Zillow's premium Showcase listings to get your home seen by more buyers.
Get startedList with your own agent
Get your home in front of millions of buyers by listing it on Zillow.
Learn how to do itSell it yourself
Take full control of how buyers see your home on Zillow by listing For Sale by Owner (FSBO).
List your homeWhat's special
Private terraceBright open concept layoutHigh ceilingsAbundant natural lightUpgraded kitchenTop-of-the-line appliancesElegant countertops
Zillow last checked:
Listing updated:
Listed by:
Rita Persaud, Broker,
RE/MAX Real Estate Centre Inc Brokerage
Source: ITSO,MLS®#: 40672725Originating MLS®#: Cornerstone Association of REALTORS®
Facts & features
Interior
Bedrooms & bathrooms
- Bedrooms: 3
- Bathrooms: 3
- Full bathrooms: 3
- Main level bathrooms: 2
- Main level bedrooms: 2
Other
- Description: with ensuite bath
- Level: Main
Bedroom
- Description: Den currently the 2nd bedroom
- Level: Main
Bedroom
- Description: Loft overlooking the living room and the beautiful view of forest/greenspace
- Level: Second
Bathroom
- Description: Full bathroom with soaker tub
- Features: 4-Piece
- Level: Main
Bathroom
- Description: The private loft is not only has a bedroom, bathroom, it also has a walk-in closet and office space.
- Features: 3-Piece
- Level: Second
Other
- Description: Shower stall with glass shower door
- Features: 3-Piece
- Level: Main
Kitchen
- Level: Main
Other
- Description: Walkout to huge terrace with a view of the forest and greenspace
- Level: Main
Heating
- Forced Air, Heat Pump
Cooling
- Central Air
Appliances
- Included: Built-in Microwave, Dishwasher, Dryer, Stove, Washer
- Laundry: In-Suite
Features
- Built-In Appliances, Ceiling Fan(s), Separate Heating Controls
- Has fireplace: No
Interior area
- Total structure area: 1,398
- Total interior livable area: 1,398 sqft
- Finished area above ground: 1,398
Property
Parking
- Total spaces: 1
- Parking features: Outside/Surface/Open, Guest
- Uncovered spaces: 1
Features
- Patio & porch: Terrace
- Frontage type: East
Lot
- Features: Urban, Dog Park, Greenbelt, Open Spaces, Park, Public Transit, School Bus Route, Schools, Shopping Nearby
Details
- Parcel number: 719640199
- Zoning: R 4A-51
Construction
Type & style
- Home type: Condo
- Architectural style: Loft
- Property subtype: Condo/Apt Unit, Residential, Condominium
- Attached to another structure: Yes
Materials
- Brick, Stone, Other
- Roof: Asphalt Shing
Condition
- 0-5 Years
- New construction: No
- Year built: 2020
Utilities & green energy
- Sewer: Sewer (Municipal)
- Water: Municipal
Community & HOA
Community
- Security: Smoke Detector, Security System
HOA
- Has HOA: Yes
- Amenities included: Elevator(s), Media Room, Party Room, Parking
- Services included: Insurance, Building Maintenance, C.A.M., Central Air Conditioning, Common Elements, Maintenance Grounds, Parking, Trash, Property Management Fees, Roof, Snow Removal, Windows
- HOA fee: C$557 monthly
Location
- Region: Guelph
Financial & listing details
- Price per square foot: C$557/sqft
- Annual tax amount: C$5,344
- Date on market: 11/4/2024
- Inclusions: Built-in Microwave, Dishwasher, Dryer, Smoke Detector, Stove, Washer
Price history
| Date | Event | Price |
|---|---|---|
| 3/24/2025 | Sold | C$778,000-0.6%C$557/sqft |
Source: ITSO #40672725 Report a problem | ||
| 11/4/2024 | Listed for sale | C$782,500C$560/sqft |
Source:  TRREB #X10406232 Report a problem TRREB #X10406232 Report a problem | ||
Public tax history
Tax history is unavailable.
Neighborhood: N1L
Nearby homes
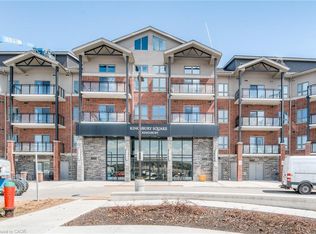
- C$530,0002 bd2 ba940 sqft35 Kingsbury Sq #327, Guelph, ON N1L0J4Sold
- C$--2 bd2 ba-- sqft35 Kingsbury Sq #221, Guelph, ON N1L0J4Off Market
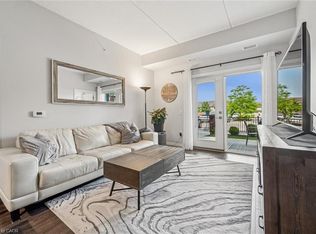
- C$534,9992 bd2 ba852 sqft35 Kingsbury Sq #121, Guelph, ON N1L0J4For Sale
- C$---- bd-- ba-- sqft35 Kingsbury Sq #214, Guelph, ON N1L0J4Off Market
- C$--3 bd2 ba1.1k sqft45 Kingsbury Sq #105, Guelph, ON N1L0L2Off Market
- C$379,9001 bd1 ba-- sqft45 Kingsbury Sq #301, Guelph, ON N1L0L2For Sale
- C$--1 bd1 ba684 sqft67 Kingsbury Sq #307, Guelph, ON N1L0L3Off Market
- C$--2 bd1 ba894 sqft45 Kingsbury Sq #402, Guelph, ON N1L0L2Off Market
Nearby schools
GreatSchools rating
No schools nearby
We couldn't find any schools near this home.
- Ontario
- Wellington County
- Guelph
- N1L 0J4
- 35 Kingsbury Sq Unit 414
Nearby cities
Nearby neighborhoods
Nearby zip codes
Other Guelph Topics
