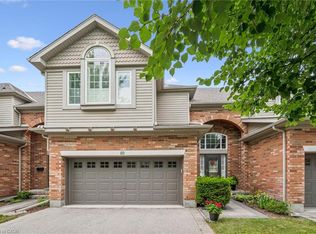
This delightful comfortable place to live with a peaceful retreat life style end-unit townhouse in the prestigious Chillico Estates offering over 1,900 sq ft of open-concept free living space. Plus a fully finished basement. This unit is the upgraded model home presented by the builder. The main floor features open concept, cathedral ceilings, vaulting ceiling, extra windows; which lets even more natural light in. The main floor also features a warming natural gas fireplace, stainless steel appliances spacious Kitchen that makes cooking enjoyable again. Upstairs, the spacious primary suite includes a large walk-in closet and a 4-piece ensuite, accompanied by two additional comfortable bedrooms and a second full bath. The lowest level is complete with a finished basement which has generous size windows, fun family room, full bathroom, workshop, storage... Complete with a rare oversized double car garage with 9 feet wide doors an extra 9 feet 6 inches in length giving it 38 feet in depth. Close proximity to highly ranked schools, Costco, and nature trails, this home perfectly blends high-end finishes with low-maintenance living. Complex Fees Include Grass Cutting and Lawn Irrigation System, Snow Removal, Roof Maintenance, & more. Inviting home filled with a warm welcoming atmosphere.
For sale
C$874,900
755 Willow Rd, Guelph, ON N1K 2A2
3beds
4baths
Townhouse
Built in ----
-- sqft lot
$-- Zestimate®
C$--/sqft
C$585/mo HOA
What's special
End-unit townhouseFully finished basementOpen conceptCathedral ceilingsVaulting ceilingExtra windowsNatural light
- 10 days
- 5
- 0
Zillow last checked:
Listing updated:
Listed by:
RE/MAX REAL ESTATE CENTRE INC.
Source: TRREB,MLS®#: X14097518 Originating MLS®#: Toronto Regional Real Estate Board
Facts & features
Interior
Bedrooms & bathrooms
- Bedrooms: 3
- Bathrooms: 4
Primary bedroom
- Level: Second
- Dimensions: 4.57 x 3.61
Primary bedroom
- Level: Second
- Dimensions: 4.57 x 3.61
Bedroom 2
- Level: Second
- Dimensions: 3.81 x 3.58
Bedroom 2
- Level: Second
- Dimensions: 3.81 x 3.58
Bedroom 3
- Level: Second
- Dimensions: 3.58 x 3.05
Bedroom 3
- Level: Second
- Dimensions: 3.58 x 3.05
Bedroom 4
- Level: Second
- Dimensions: 3.35 x 3.05
Bathroom
- Level: Second
- Dimensions: 2.84 x 1.52
Bathroom
- Level: Basement
- Dimensions: 2.13 x 1.52
Bathroom
- Level: Second
- Dimensions: 2.84 x 1.52
Bathroom
- Level: Basement
Bathroom
- Level: Main
- Dimensions: 2.13 x 0.91
Bathroom
- Level: Second
- Dimensions: 3.35 x 3.05
Dining room
- Level: Main
- Dimensions: 3.48 x 3.45
Foyer
- Level: Main
- Dimensions: 3.2 x 3.05
Kitchen
- Level: Main
- Dimensions: 3.53 x 4.4
Living room
- Level: Main
- Dimensions: 4.88 x 4.57
Office
- Level: Second
- Dimensions: 2.59 x 2.21
Office
- Level: Second
Recreation
- Level: Basement
- Dimensions: 7.92 x 4.57
Recreation
- Level: Basement
- Dimensions: 7.92 x 4.57
Workshop
- Level: Basement
- Dimensions: 6.1 x 1.72
Heating
- Forced Air, Gas
Cooling
- Central Air
Appliances
- Laundry: Laundry Room
Features
- Basement: Finished,Full
- Has fireplace: Yes
- Fireplace features: Living Room
Interior area
- Living area range: 1800-1999 null
Video & virtual tour
Property
Parking
- Total spaces: 4
- Parking features: Garage
- Has garage: Yes
Details
- Parcel number: 718400001
- Other equipment: Air Exchanger
Construction
Type & style
- Home type: Townhouse
- Architectural style: Bungaloft
- Property subtype: Townhouse
Materials
- Brick, Vinyl Siding
Community & HOA
HOA
- Services included: Building Insurance Included, Common Elements Included
- HOA fee: C$585 monthly
- HOA name: None
Location
- Region: Guelph
Financial & listing details
- Annual tax amount: C$6,480
- Date on market: 10/20/2026
Price history
Price history is unavailable.
Public tax history
Tax history is unavailable.
Climate risks
Neighborhood: West Willow Woods
Nearby schools
GreatSchools rating
No schools nearby
We couldn't find any schools near this home.

Similar homes
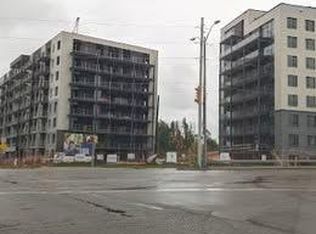
- C$874,9003 bd4 ba1.9k sqft755 Willow Rd #1, Guelph, ON N1K 2A2For Sale
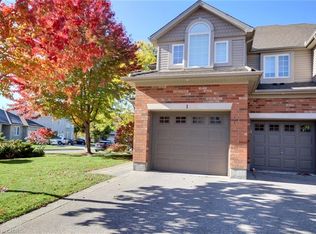 MLS ID #40870854, Clare Dejong, Salesperson, RE/MAX REAL ESTATE CENTRE INC.. ITSO
- C$874,9004 bd4 ba-- sqft8 Pickwick Pl, Guelph, ON N1H 7V8For Sale
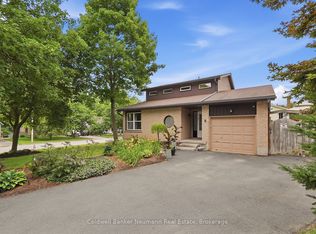 MLS ID #X13740096, Coldwell Banker Neumann Real Estate. TRREB
- C$874,9004 bd2 ba-- sqft48 Abbeywood Cres, Guelph, ON N1K 1V2For Sale
 MLS ID #X13818038, RE/MAX Real Estate Centre Inc. TRREB
- C$899,0003 bd3 ba-- sqft14 Wilton Rd, Guelph, ON N1E 7L5For Sale
 MLS ID #X13812700, Coldwell Banker Neumann Real Estate. TRREB
