Location Location Location!! This meticulously cared for townhome sits in Guelph's desirable Chillico Estates and backs onto tranquil greenspace. The main floor features an open concept layout with 9ft ceilings as well as plenty of windows, stunning hardwood floors, a custom kitchen with upgraded stainless steel appliances. Head upstairs where you'll find a beautiful 4pc bathroom as well as 3 generously sized bedrooms, including a large primary with a walk-in closet and 4 pc ensuite. The basement has been fully finished to provide even more living space with a large rec room with wet bar and is insulated for sound so you can enjoy the professionally installed surround sound system. In addition, the basement features a 3pc bath with a jetted tub. This home has a rare and hard to find, 2 car garage; amazing private back deck with a new automated sunshade overlooking nature, and is located close to all amenities. Call today to book your private viewing.
For sale
C$899,900
755 Willow Rd #10, Guelph, ON N1K 2A2
3beds
1,873sqft
Row/Townhouse, Residential, Condominium
Built in ----
-- sqft lot
$-- Zestimate®
C$480/sqft
C$860/mo HOA
What's special
Backs onto tranquil greenspaceOpen concept layoutPlenty of windowsStunning hardwood floors
- 22 hours
- 2
- 0
Zillow last checked:
Listing updated:
Listed by:
Andra Arnold, Salesperson,
Royal LePage Royal City Realty,
Allison Demontmorency,
ROYAL LEPAGE ROYAL CITY REALTY
Source: ITSO,MLS®#: 40864090Originating MLS®#: Cornerstone Association of REALTORS®
Facts & features
Interior
Bedrooms & bathrooms
- Bedrooms: 3
- Bathrooms: 4
- Full bathrooms: 3
- 1/2 bathrooms: 1
- Main level bathrooms: 1
Bedroom
- Level: Second
Bedroom
- Level: Second
Other
- Level: Second
Bathroom
- Features: 2-Piece
- Level: Main
Bathroom
- Features: 4-Piece
- Level: Second
Bathroom
- Features: 4-Piece
- Level: Second
Bathroom
- Features: 3-Piece
- Level: Basement
Breakfast room
- Level: Main
Dining room
- Level: Main
Foyer
- Level: Main
Kitchen
- Level: Main
Living room
- Level: Main
Recreation room
- Description: Bar (6'1" x 2')
- Level: Basement
Utility room
- Level: Basement
Heating
- Forced Air, Natural Gas
Cooling
- Central Air
Appliances
- Included: Bar Fridge, Built-in Microwave, Dishwasher, Dryer, Refrigerator, Stove, Washer
Features
- Windows: Window Coverings
- Basement: Full,Finished
- Number of fireplaces: 2
Interior area
- Total structure area: 1,873
- Total interior livable area: 1,873 sqft
- Finished area above ground: 1,873
Video & virtual tour
Property
Parking
- Total spaces: 4
- Parking features: Attached Garage, Private Drive Double Wide
- Attached garage spaces: 2
- Uncovered spaces: 2
Features
- Stories: 2
- Frontage type: North
- Frontage length: 0.00
Lot
- Features: Urban, Cul-De-Sac, Landscaped, Park, Place of Worship, Playground Nearby, Public Parking, Quiet Area, Rec./Community Centre, School Bus Route, Schools, Shopping Nearby, Trails
Details
- Parcel number: 718400010
- Zoning: RM.6
Construction
Type & style
- Home type: Townhouse
- Architectural style: Townhouse
- Property subtype: Row/Townhouse, Residential, Condominium
- Attached to another structure: Yes
Materials
- Brick, Vinyl Siding
- Roof: Asphalt Shing
Condition
- 16-30 Years
- New construction: No
Utilities & green energy
- Sewer: Sewer (Municipal)
- Water: Municipal
Community & HOA
HOA
- Has HOA: Yes
- Amenities included: BBQs Permitted, Parking
- Services included: Insurance, Common Elements, Property Management Fees, Other
- HOA fee: C$430 monthly
- Second HOA fee: C$430 monthly
Location
- Region: Guelph
Financial & listing details
- Price per square foot: C$480/sqft
- Annual tax amount: C$6,067
- Date on market: 9/18/2026
- Inclusions: Built-in Microwave, Dishwasher, Dryer, Refrigerator, Stove, Washer, Window Coverings, Other
Price history
| Date | Event | Price |
|---|---|---|
| 9/18/2026 | Listed for sale | C$899,900C$480/sqft |
Source:  TRREB #X13802036 Report a problem TRREB #X13802036 Report a problem | ||
Public tax history
Tax history is unavailable.
Climate risks
Neighborhood: West Willow Woods
Nearby schools
GreatSchools rating
No schools nearby
We couldn't find any schools near this home.

Similar homes
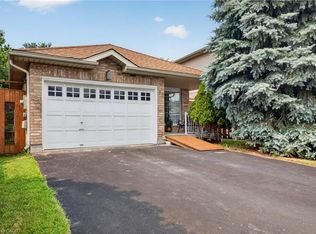
- C$879,9004 bd2 ba1.8k sqft26 Kelly Ct, Guelph, ON N1K 1W3For Sale
 MLS ID #40864025, Tawnya-Lee Long, Salesperson, Real Broker Ontario Ltd.. ITSO
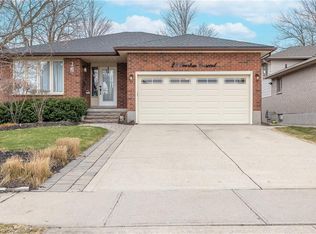
 - C$1,099,0004 bd3 ba1.8k sqft32 Thornhill Dr, Guelph, ON N1H 8B6For Sale
 MLS ID #40863655, Andra Arnold, Salesperson, Royal LePage Royal City Realty. ITSO
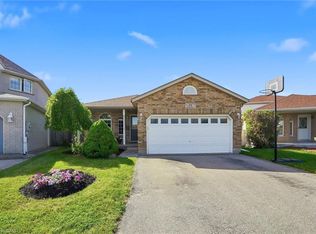
 - C$879,9003 bd2 ba1.4k sqft9 Skye Pl, Guelph, ON N1G 1M5For Sale
 MLS ID #40864052, Rob Green, Salesperson, Royal LePage Royal City Realty. ITSO
 - C$650,0003 bd4 ba1.3k sqft73 Hewitt Ln, Guelph, ON N1K 1V7For Sale
 MLS ID #40863265, Mark Wilson, Salesperson, KELLER WILLIAMS INNOVATION REALTY. ITSO
