An exceptional opportunity to own a home in Guelph's sought-after Old University neighbourhood, ideally situated on a quiet street just steps from Royal City Park and the scenic Speed River trails. Offering approximately 1,520 sq. ft. of living space on the main and upper levels, this charming all-brick, two-storey family home was built in 1946 and showcases timeless character and excellent curb appeal on an impressive 53-foot-wide lot. The second floor features three generously sized bedrooms and an updated four-piece bathroom. The main floor offers a spacious living room, a separate dining room, and an eat-in kitchen with convenient exterior stairs leading to the rear yard. A handy two-piece bathroom is located in the rear hallway. The lower level provides additional living and utility space, including a recreation room, laundry area, ample storage, and mechanical room. Notable recent improvements include a new Lennox boiler installed this spring. Attached single car garage and parking for 2 vehicles in the driveway. Enjoy an outstanding location within walking distance of John McCrae French Immersion Public School and the University of Guelph. Take advantage of the many nearby amenities, including the popular Boathouse Tea Room, local restaurants, unique downtown shops, and the vibrant Guelph Farmers' Market. A wonderful opportunity to enjoy the charm of an established neighbourhood with parks, trails, education, and urban amenities right at your doorstep.
For sale
C$799,000
28 Mary St, Guelph, ON N1G 2A8
3beds
1,520sqft
Single Family Residence, Residential
Built in 1946
4,770 Square Feet Lot
$-- Zestimate®
C$526/sqft
C$-- HOA
What's special
All-brick two-storey family homeThree generously sized bedroomsUpdated four-piece bathroomSeparate dining roomEat-in kitchenRecreation roomLaundry area
- 18 hours
- 16
- 0
Zillow last checked:
Listing updated:
Listed by:
Tracey Moon, Salesperson,
Royal LePage Royal City Realty
Source: ITSO,MLS®#: 40879695Originating MLS®#: Cornerstone Association of REALTORS®
Facts & features
Interior
Bedrooms & bathrooms
- Bedrooms: 3
- Bathrooms: 2
- Full bathrooms: 1
- 1/2 bathrooms: 1
- Main level bathrooms: 1
Other
- Level: Second
Bedroom
- Level: Second
Bedroom
- Level: Second
Bathroom
- Features: 2-Piece
- Level: Main
Bathroom
- Features: 3-Piece
- Level: Second
Dining room
- Level: Main
Kitchen
- Level: Main
Living room
- Level: Main
Recreation room
- Level: Basement
Heating
- Water Radiators
Cooling
- None
Appliances
- Included: Water Heater Owned, Water Softener, Dishwasher, Dryer, Refrigerator, Stove, Washer
Features
- Basement: Full,Partially Finished
- Number of fireplaces: 1
- Fireplace features: Living Room, Gas
Interior area
- Total structure area: 1,520
- Total interior livable area: 1,520 sqft
- Finished area above ground: 1,520
Property
Parking
- Total spaces: 3
- Parking features: Attached Garage, Private Drive Double Wide
- Attached garage spaces: 1
- Uncovered spaces: 2
Features
- Stories: 2
- Pool features: None
- Waterfront features: River/Stream
- Frontage type: East
- Frontage length: 53.00
Lot
- Size: 4,770 Square Feet
- Dimensions: 53 x 90
- Features: Urban, Near Golf Course, Park, Schools
Details
- Parcel number: 712380050
- Zoning: R1B
Construction
Type & style
- Home type: SingleFamily
- Architectural style: Traditional
- Property subtype: Single Family Residence, Residential
Materials
- Brick
- Foundation: Stone
- Roof: Asphalt Shing
Condition
- 51-99 Years
- New construction: No
- Year built: 1946
Utilities & green energy
- Sewer: Sewer (Municipal)
- Water: Municipal
Community & HOA
Location
- Region: Guelph
Financial & listing details
- Price per square foot: C$526/sqft
- Annual tax amount: C$6,499
- Date on market: 11/20/2026
- Inclusions: Dishwasher, Dryer, Refrigerator, Stove, Washer
Price history
| Date | Event | Price |
|---|---|---|
| 11/20/2026 | Listed for sale | C$799,000C$526/sqft |
Source:  TRREB #X14197708 Report a problem | ||
Public tax history
Tax history is unavailable.
Climate risks
Neighborhood: N1G
Nearby schools
GreatSchools rating
No schools nearby
We couldn't find any schools near this home.

Similar homes
- C$749,9003 bd2 ba1.1k sqft12 Hillside Dr, Guelph/eramosa, ON N1E 5Y9For Sale
 MLS ID #40878810, Michael Christie, Salesperson, Royal LePage Royal City Realty. ITSO
- C$788,8884 bd2 ba1.3k sqft67 Cedarvale Ave, Guelph, ON N1E 6Y3For Sale
 MLS ID #40877285, Andra Arnold, Broker, Royal LePage Royal City Realty. ITSO
- C$675,0003 bd1 ba1.1k sqft156 Waterloo Ave, Guelph, ON N1H 3J1For Sale
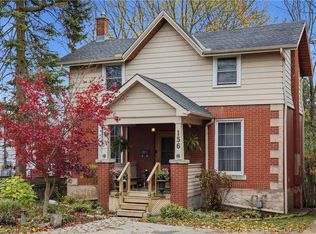 MLS ID #40878945, Jason Miller, Salesperson, Re/Max Twin City Realty Inc.. ITSO
- C$769,0003 bd4 ba1.3k sqft35 Dougall St, Guelph, ON N1E 0H3For Sale
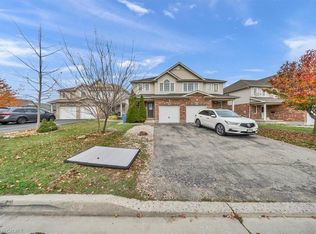 MLS ID #40877198, Shitanshu Patel, Salesperson, Re/Max Real Estate Centre Inc. ITSO
