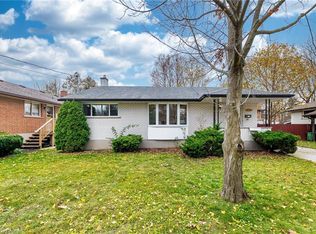
Welcome to this charming two-storey home nestled in the heart of Guelph’s highly desirable downtown neighbourhood! Offering 965 sq. ft. of living space, this inviting 3-bedroom, 1-bathroom property blends comfortable living with an unbeatable location. The home features a functional layout with plenty of potential, along with an unfinished basement offering additional storage or future possibilities. Step outside to discover a beautiful backyard oasis, complete with a tranquil fountain, dedicated garden area, and spacious storage shed — the perfect setting to relax, entertain, or enjoy the outdoors. Ideally situated just moments from downtown Guelph’s shops, restaurants, cafés, parks, and amenities, this property offers an excellent opportunity to enjoy the charm and convenience of downtown living.
For sale
C$675,000
156 Waterloo Ave, Guelph, ON N1H 3J1
3beds
965sqft
Single Family Residence, Residential
Built in 1910
4,102 Square Feet Lot
$-- Zestimate®
C$699/sqft
C$-- HOA
What's special
Charming two-storey homeBeautiful backyard oasisTranquil fountainDedicated garden areaSpacious storage shed
- 1 hour
- 0
- 0
Zillow last checked:
Listing updated:
Listed by:
Jason Miller, Salesperson,
Re/Max Twin City Realty Inc.,
Constance Guglielmo, Salesperson,
Re/Max Twin City Realty Inc.
Source: ITSO,MLS®#: 40878945Originating MLS®#: Cornerstone Association of REALTORS®
Facts & features
Interior
Bedrooms & bathrooms
- Bedrooms: 3
- Bathrooms: 1
- Full bathrooms: 1
Bedroom
- Level: Second
Bedroom
- Level: Second
Bedroom
- Level: Second
Bathroom
- Features: 3-Piece
- Level: Second
Dining room
- Level: Main
Kitchen
- Level: Main
Living room
- Level: Main
Heating
- Forced Air
Cooling
- Central Air
Appliances
- Included: Water Heater, Water Softener, Dishwasher, Stove
Features
- Central Vacuum
- Basement: Partial,Unfinished
- Has fireplace: No
Interior area
- Total structure area: 965
- Total interior livable area: 965 sqft
- Finished area above ground: 965
Video & virtual tour
Property
Parking
- Total spaces: 3
- Parking features: Detached Garage, Private Drive Double Wide
- Uncovered spaces: 3
Features
- Stories: 2
- Frontage type: East
- Frontage length: 38.34
Lot
- Size: 4,102 Square Feet
- Dimensions: 38.34 x 10⁷
- Features: Urban, City Lot, Public Transit, Shopping Nearby
Details
- Parcel number: 712810134
- Zoning: R1B
Construction
Type & style
- Home type: SingleFamily
- Architectural style: Colonial
- Property subtype: Single Family Residence, Residential
Materials
- Aluminum Siding, Brick Veneer, Block
- Foundation: Concrete Perimeter
- Roof: Shingle
Condition
- 100+ Years
- New construction: No
- Year built: 1910
Utilities & green energy
- Sewer: Sewer (Municipal)
- Water: Municipal
Community & HOA
Location
- Region: Guelph
Financial & listing details
- Price per square foot: C$699/sqft
- Annual tax amount: C$4,319
- Date on market: 11/17/2026
- Inclusions: Dishwasher, Stove
Price history
| Date | Event | Price |
|---|---|---|
| 11/17/2026 | Listed for sale | C$675,000C$699/sqft |
Source: ITSO #40878945 Report a problem | ||
Public tax history
Tax history is unavailable.
Climate risks
Neighborhood: N1H
Nearby schools
GreatSchools rating
No schools nearby
We couldn't find any schools near this home.
Similar homes
- C$749,9003 bd2 ba1.1k sqft12 Hillside Dr, Guelph/eramosa, ON N1E 5Y9For Sale
 MLS ID #40878810, Michael Christie, Salesperson, Royal LePage Royal City Realty. ITSO
- C$659,9003 bd2 ba1k sqft35 Eastview Rd, Guelph, ON N1E 6J7For Sale
 MLS ID #40877797, Bradley Wylde, Salesperson, Re/Max Real Estate Centre Inc.. ITSO
- C$749,9003 bd3 ba1.4k sqft29 Crimea St, Guelph, ON N1H 2Y5For Sale
 MLS ID #40864600, Bradley Wylde, Salesperson, Re/Max Real Estate Centre Inc.. ITSO
- C$499,9993 bd2 ba1k sqft20 Lonsdale Dr, Guelph, ON N1H 5N2For Sale
 MLS ID #40878415, Bharat Sharma, Salesperson, Royal Lepage Real Estate Associates. ITSO
