Welcome to 54 Forbes Avenue - a thoughtfully rebuilt & fully renovated home in the heart of Guelph’s desirable Old University neighbourhood. Completed in Jan 2019 by reputable builder Vanderbuilt Homes, this custom renovation blends warm wood accents, clean lines & cozy indoor-outdoor living spaces, evoking subtle Scandinavian chalet-style charm - right in the heart of the city. Step inside to an open-concept main floor designed for everyday living & entertaining. The chef’s kitchen features an oversized island, stainless steel appliances & plenty of prep space, flowing seamlessly into a bright living room w/ a gas fireplace. The dining area walks out to a private, treed front deck - perfect for morning coffee or summer dinners. You’ll also find a separate den, ideal for a home office or reading nook + a convenient 2-pc bath. Expansive windows in the living room overlook the backyard & bring the outdoors in, filling the space w/ natural light & offering a seamless connection to the covered back deck featuring a spa-like hot tub. The views of the mature trees & thoughtfully landscaped, fully fenced yard create a peaceful, private backdrop year-round. Upstairs, the spacious primary suite offers a peaceful retreat w/ a walk-in closet & a sleek 3-piece ensuite. 2 additional bedrooms - each with their own walk-in closet &tree-covered views - share a beautifully finished 4-pc bath. The partially finished basement offers flexibility w/ a bonus room that could function as a gym, rec room, additional office, or future guest space + in-suite laundry, extra storage & direct access to the garage. Located in the John McCrae school district & just minutes to the University of Guelph, Cutten Fields, Downtown & Royal City Park, this home truly offers it all - modern comfort, quality craftsmanship, & a location that can’t be beat. You’re just steps from Royal City Park, Royal Recreation Trail, The Boathouse, and many more of Downtown Guelph’s beloved amenities.
Sold for $1,215,000
C$1,215,000
54 Forbes Ave, Guelph, ON N1G 1G4
3beds
1,900sqft
Single Family Residence, Residential
Built in ----
-- sqft lot
$-- Zestimate®
C$639/sqft
C$3,375 Estimated rent
Home value
Not available
Estimated sales range
Not available
Not available
Owner options
List your home for rent
C$3,375/mo
Rent Zestimate®
Find your next renter with Zillow Rental Manager. Plus, with online applications, you can quickly screen prospective tenants – for free.
C$3,375/mo
Rent Zestimate®
Refinance and save
C$5,137/mo
Est. payment
Refinancing to a lower rate could help reduce your monthly payments and save thousands over the life of the loan.
C$5,137/mo
Est. payment
Explore your selling options
Work with a Zillow partner agent
Leverage their expertise and Zillow's premium Showcase listings to get your home seen by more buyers.
Get startedList with your own agent
Get your home in front of millions of buyers by listing it on Zillow.
Learn how to do itSell it yourself
Take full control of how buyers see your home on Zillow by listing For Sale by Owner (FSBO).
List your homeWhat's special
Warm wood accentsClean linesCozy indoor-outdoor living spacesOpen-concept main floorOversized islandGas fireplacePrivate treed front deck
Zillow last checked:
Listing updated:
Listed by:
Andra Arnold, Salesperson,
Royal LePage Royal City Realty,
Sierra Rutherford,
Royal Lepage Royal City Realty Ltd., Brokerage
Source: ITSO,MLS®#: 40750202Originating MLS®#: Cornerstone Association of REALTORS®
Facts & features
Interior
Bedrooms & bathrooms
- Bedrooms: 3
- Bathrooms: 3
- Full bathrooms: 2
- 1/2 bathrooms: 1
- Main level bathrooms: 1
Bedroom
- Features: Walk-in Closet
- Level: Second
Bedroom
- Features: Walk-in Closet
- Level: Second
Other
- Features: Hardwood Floor, Walk-in Closet
- Level: Second
Bathroom
- Features: 2-Piece
- Level: Main
Bathroom
- Features: 3-Piece, Ensuite
- Level: Second
Bathroom
- Features: 4-Piece
- Level: Second
Dining room
- Features: Hardwood Floor
- Level: Main
Kitchen
- Features: Hardwood Floor
- Level: Main
Laundry
- Level: Basement
Living room
- Features: Hardwood Floor
- Level: Main
Office
- Features: Hardwood Floor
- Level: Main
Storage
- Level: Basement
Utility room
- Level: Basement
Heating
- Forced Air, Natural Gas
Cooling
- Central Air
Appliances
- Included: Water Heater, Water Softener, Dishwasher, Dryer, Hot Water Tank Owned, Range Hood, Refrigerator, Washer
Features
- High Speed Internet, Auto Garage Door Remote(s), Floor Drains, Upgraded Insulation
- Basement: Full,Partially Finished
- Number of fireplaces: 1
- Fireplace features: Gas
Interior area
- Total structure area: 1,900
- Total interior livable area: 1,900 sqft
- Finished area above ground: 1,900
Property
Parking
- Total spaces: 3
- Parking features: Attached Garage, Garage Door Opener, Private Drive Double Wide
- Attached garage spaces: 1
- Uncovered spaces: 2
Features
- Patio & porch: Deck
- Exterior features: Landscaped, Lighting, Privacy
- Has spa: Yes
- Spa features: Hot Tub, Heated
- Fencing: Full
- Frontage type: South
- Frontage length: 35.00
Lot
- Dimensions: 35 x
- Features: Urban, Arts Centre, Business Centre, Dog Park, City Lot, Near Golf Course, Landscaped, Library, Open Spaces, Park, Place of Worship, Playground Nearby, School Bus Route, Schools, Shopping Nearby, Trails
Details
- Parcel number: 712390098
- Zoning: RL.1
Construction
Type & style
- Home type: SingleFamily
- Architectural style: Two Story
- Property subtype: Single Family Residence, Residential
Materials
- Brick, Vinyl Siding
- Foundation: Block
- Roof: Asphalt Shing
Condition
- 51-99 Years
- New construction: No
Utilities & green energy
- Sewer: Sewer (Municipal)
- Water: Municipal-Metered
- Utilities for property: Cable Connected, Cell Service, Garbage/Sanitary Collection, Street Lights, Phone Connected
Community & HOA
Community
- Security: Carbon Monoxide Detector, Smoke Detector, Carbon Monoxide Detector(s), Smoke Detector(s)
Location
- Region: Guelph
Financial & listing details
- Price per square foot: C$639/sqft
- Annual tax amount: C$8,495
- Date on market: 7/11/2025
- Inclusions: Carbon Monoxide Detector, Dishwasher, Dryer, Garage Door Opener, Hot Tub, Hot Water Tank Owned, Range Hood, Refrigerator, Smoke Detector, Washer, Hot Tub (Negotiable)
Price history
| Date | Event | Price |
|---|---|---|
| 10/31/2025 | Sold | C$1,215,000C$639/sqft |
Source: ITSO #40750202 Report a problem | ||
Public tax history
Tax history is unavailable.
Neighborhood: N1G
Nearby homes
- C$1,200,0004 bd3 ba1.9k sqft65 Forbes Ave, Guelph, ON N1G1G5Sold
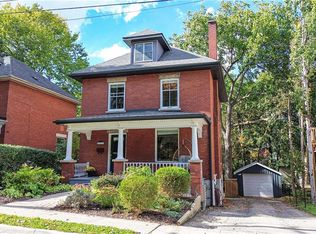
- C$---- bd-- ba-- sqft40 Fairview Blvd, Guelph, ON N1G1H4Off Market
- C$999,9993 bd2 ba1.4k sqft31 James St W, Guelph, ON N1G1E3For Sale

- C$770,0004 bd2 ba1k sqft21 James St W, Guelph, ON N1G1E3Sold

- C$799,9002 bd1 ba1.2k sqft3 Caledonia St, Guelph, ON N1G2C4Pending
- C$924,9003 bd2 ba-- sqft68 Albert St, Guelph, ON N1G1C8For Sale
- C$---- bd1 ba-- sqft220 Gordon St #23, Guelph, ON N1G1X3Off Market
- C$--3 bd1 ba-- sqft220 Gordon St #9, Guelph, ON N1G1X3Off Market
Nearby schools
GreatSchools rating
No schools nearby
We couldn't find any schools near this home.
- Ontario
- Wellington County
- Guelph
- N1G 1G4
- 54 Forbes Ave
