Exceptional Old University Opportunity on a Premium Corner Lot! Rarely does an opportunity like this come available in Guelph's highly sought-after Old University neighbourhood. Situated on an impressive corner lot measuring nearly 80' x 100', this 1,220 sq. ft. bungalow offers tremendous potential for renovators, investors, builders, or buyers looking to create their dream home in one of the city's most desirable locations.The main level offers 2 bedrooms and 1 bathroom, while the lower level features a 1-bedroom apartment with a separate entrance, providing excellent flexibility for additional living space, extended family, or potential rental income.The home is ready for its next chapter creating an exciting opportunity to reimagine the space and add substantial value. The generous corner lot provides an especially appealing canvas, with excellent potential to explore future possibilities.Location is truly the standout feature. The Old University area is one of Guelph's most established and coveted neighbourhoods, offering the opportunity to invest in a location where properties of this size and lot configuration are increasingly difficult to find. Bring your vision and unlock the potential of this exceptional property. The combination of an expansive corner lot, flexible living space, separate basement accommodation and an unbeatable Old University location makes this a rare opportunity.
Pending
C$799,900
3 Caledonia St, Guelph, ON N1G 2C4
2beds
1,220sqft
Single Family Residence, Residential
Built in 1958
-- sqft lot
$-- Zestimate®
C$656/sqft
C$-- HOA
What's special
- 10 days
- 1
- 0
Zillow last checked:
Listing updated:
Listed by:
Robbie Francesconi, Salesperson,
Elyzium Realty Inc.
Source: ITSO,MLS®#: 40870122Originating MLS®#: Cornerstone Association of REALTORS®
Facts & features
Interior
Bedrooms & bathrooms
- Bedrooms: 2
- Bathrooms: 1
- Full bathrooms: 1
- Main level bathrooms: 1
- Main level bedrooms: 2
Bedroom
- Level: Main
- Area: 81.49
- Dimensions: 10ft. 6in. x 8ft. 10in.
Bedroom
- Level: Main
- Area: 110
- Dimensions: 11ft. 0in. x 10ft. 0in.
Bathroom
- Features: 4-Piece
- Level: Main
Bonus room
- Level: Basement
- Area: 234
- Dimensions: 18ft. 0in. x 13ft. 0in.
Bonus room
- Level: Basement
- Area: 121.44
- Dimensions: 11ft. 0in. x 11ft. 4in.
Dining room
- Level: Main
- Area: 100.56
- Dimensions: 9ft. 10in. x 11ft. 5in.
Kitchen
- Level: Main
- Area: 120.36
- Dimensions: 12ft. 0in. x 10ft. 3in.
Living room
- Level: Main
- Area: 235.08
- Dimensions: 18ft. 0in. x 13ft. 6in.
Heating
- Forced Air, Natural Gas
Cooling
- Central Air
Appliances
- Included: Dryer, Refrigerator, Stove, Washer
Features
- High Speed Internet, Accessory Apartment
- Basement: Full,Partially Finished
- Number of fireplaces: 1
Interior area
- Total structure area: 1,220
- Total interior livable area: 1,220 sqft
- Finished area above ground: 1,220
Property
Parking
- Total spaces: 4
- Parking features: Private Drive Double Wide
- Uncovered spaces: 4
Features
- Stories: 1
- Patio & porch: Deck
- Frontage type: North
- Frontage length: 79.94
Lot
- Dimensions: 79.94 x 97.61
- Features: Urban, Irregular Lot, Park, Place of Worship, Public Transit
Details
- Parcel number: 712400015
- Zoning: RL.1
Construction
Type & style
- Home type: SingleFamily
- Architectural style: Bungalow
- Property subtype: Single Family Residence, Residential
Materials
- Brick, Wood Siding
- Foundation: Poured Concrete
- Roof: Asphalt Shing
Condition
- 51-99 Years
- New construction: No
- Year built: 1958
Utilities & green energy
- Sewer: Sewer (Municipal)
- Water: Municipal
- Utilities for property: Cable Connected, Electricity Connected, Natural Gas Connected, Phone Connected
Community & HOA
Location
- Region: Guelph
Financial & listing details
- Price per square foot: C$656/sqft
- Annual tax amount: C$6,415
- Date on market: 10/16/2026
- Inclusions: Dryer, Refrigerator, Stove, Washer, Existing Appliances
- Electric utility on property: Yes
Price history
| Date | Event | Price |
|---|---|---|
| 10/16/2026 | Pending sale | C$799,900C$656/sqft |
Source: ITSO #40870122 Report a problem | ||
Public tax history
Tax history is unavailable.
Climate risks
Neighborhood: N1G
Nearby schools
GreatSchools rating
No schools nearby
We couldn't find any schools near this home.
Similar homes
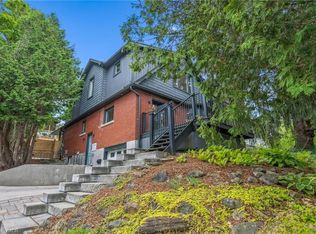
- C$819,9004 bd2 ba1.3k sqft67 Cedarvale Ave, Guelph, ON N1E 6Y3For Sale
 MLS ID #40867568, Andra Arnold, Broker, Royal LePage Royal City Realty. ITSO
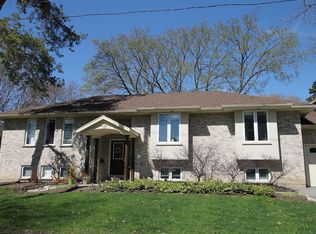
- C$849,9004 bd2 ba1.1k sqft38 Callander Dr, Guelph, ON N1E 4H5For Sale
 MLS ID #40866912, Bradley Wylde, Salesperson, Re/Max Real Estate Centre Inc.. ITSO
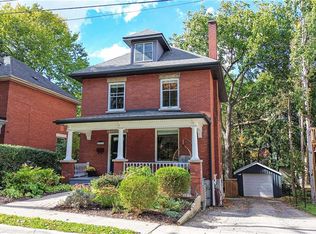
- C$733,0003 bd3 ba1.1k sqft194 Grove St, Guelph, ON N1E 2W7For Sale
 MLS ID #40858251, Andra Arnold, Broker, Royal LePage Royal City Realty. ITSO
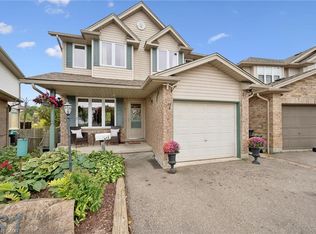
- C$698,0003 bd2 ba1.5k sqft137 Country Club Dr, Guelph, ON N1E 3K8For Sale
 MLS ID #40873071, Tatum Fitton, Salesperson, Comfree. ITSO
