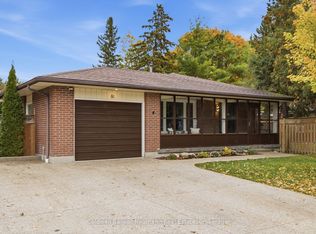
Welcome to 210 Elmira Road. Located in the west end of the city within walking distance to schools, shopping, rec centre and banking. This three bedroom two bathroom home could not be more move in ready. Tastefully decorated with neutral decor and thoughtful upgrades. The basement is unfinished with high ceilings, it's ready to create the space the way you want it. The backyard is fenced, private and features extensive gardens and spacious deck. The upstairs has three bedrooms, two of which are oversized and a 4 piece bathroom. 1.5 car garage and parking for 4 cars. Super clean home a pleasure to view.
For sale
C$759,900
210 Elmira Rd S, Guelph, ON N1K 1P7
3beds
2baths
Single Family Residence
Built in ----
5,635 Square Feet Lot
$-- Zestimate®
C$--/sqft
C$-- HOA
What's special
Three bedroomTwo bathroomThoughtful upgradesExtensive gardensSpacious deckSuper clean home
- 7 days
- 23
- 0
Zillow last checked:
Listing updated:
Listed by:
RE/MAX Real Estate Centre Inc
Source: TRREB,MLS®#: X14086856 Originating MLS®#: One Point Association of REALTORS
Facts & features
Interior
Bedrooms & bathrooms
- Bedrooms: 3
- Bathrooms: 2
Heating
- Forced Air, Gas
Cooling
- Central Air
Appliances
- Included: Water Heater
Features
- Water Meter
- Basement: Unfinished
- Has fireplace: No
Interior area
- Living area range: 1100-1500 null
Video & virtual tour
Property
Parking
- Total spaces: 5
- Parking features: Garage
- Has garage: Yes
Features
- Stories: 1.5
- Pool features: None
Lot
- Size: 5,635 Square Feet
- Features: Rectangular Lot
Details
- Parcel number: 712540100
Construction
Type & style
- Home type: SingleFamily
- Property subtype: Single Family Residence
Materials
- Brick Veneer, Vinyl Siding
- Foundation: Poured Concrete
- Roof: Asphalt Shingle
Utilities & green energy
- Sewer: Sewer
Community & HOA
Location
- Region: Guelph
Financial & listing details
- Annual tax amount: C$4,654
- Date on market: 10/16/2026
Price history
Price history is unavailable.
Public tax history
Tax history is unavailable.
Climate risks
Neighborhood: Parkwood Gardens
Nearby schools
GreatSchools rating
No schools nearby
We couldn't find any schools near this home.

Similar homes
- C$749,0003 bd2 ba-- sqft26 Castlebury Dr, Guelph, ON N1K 1X2For Sale
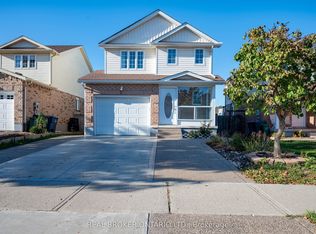 MLS ID #X14103962, REAL BROKER ONTARIO LTD.. TRREB
- C$750,0004 bd2 ba-- sqft209 Elmira Rd S, Guelph, ON N1K 1R2For Sale
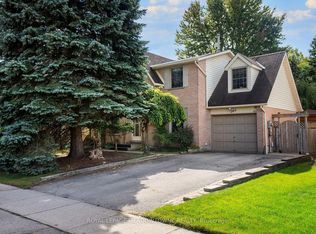 MLS ID #X13866272, ROYAL LEPAGE MEADOWTOWNE REALTY. TRREB
- C$769,9003 bd2 ba1.2k sqft22 Applewood Cres, Guelph, ON N1H 6B2For Sale
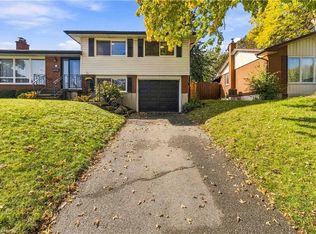 MLS ID #40867636, Diana Wilson, Broker, Royal LePage Brant Realty. ITSO
- C$799,9005 bd2 ba-- sqft81 Marksam Rd, Guelph, ON N1H 6T1For Sale
 MLS ID #X14093890, Coldwell Banker Neumann Real Estate. TRREB
