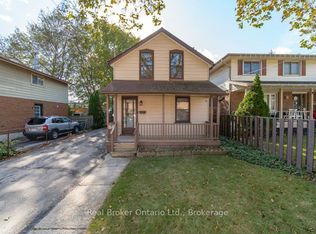
Charming Character Home Steps from Downtown Guelph! Welcome home to 180 Edinburgh Rd N-a bright, carpet-free 1.5-storey detached brick home packed with charm and sitting on a great corner lot framed by a gorgeous maple tree. Location is everything here, placing you within easy walking distance to downtown, local schools, shopping, and transit. The main floor offers a welcoming open-concept living and dining area, along with a spacious kitchen loaded with storage. Just off the kitchen, you'll find a convenient main-floor powder room combined with laundry, as well as direct side-door access to your outdoor deck. Upstairs features a bright primary bedroom with generous closet space and nice big windows, a versatile second bedroom that works perfectly as a home office or guest room, and an updated 4-piece bath complete with granite counters and a stone backsplash tile tub surround.Outdoor living is where this property truly shines. Enjoy your morning coffee on the covered front porch, or retreat to the fully fenced, private backyard. Complete with an arbour-covered entry gate and a tucked-away corner deck, it's completely shielded from view-ideal for quiet weekends or relaxing with friends. Rounding out the package is a double-wide driveway leading to a detached garage with hydro. Plus, you get peace of mind with the big-ticket mechanicals already taken care of: roof (2018), furnace (2017), and central air (2017). A fantastic opportunity for first-time buyers, downsizers, or anyone looking to enjoy the downtown Guelph lifestyle!
Under contract
C$550,000
180 Edinburgh Rd N, Guelph, ON N1H 5R7
2beds
2baths
Single Family Residence
Built in ----
4,092 Square Feet Lot
$-- Zestimate®
C$--/sqft
C$-- HOA
What's special
Great corner lotNice big windowsCovered front porchFully fenced private backyardArbour-covered entry gateTucked-away corner deck
- 31 days
- 32
- 2
Zillow last checked:
Listing updated:
Listed by:
Royal LePage Royal City Realty
Source: TRREB,MLS®#: X13836684 Originating MLS®#: One Point Association of REALTORS
Facts & features
Interior
Bedrooms & bathrooms
- Bedrooms: 2
- Bathrooms: 2
Primary bedroom
- Level: Second
- Dimensions: 3.92 x 3.37
Bedroom 2
- Level: Second
- Dimensions: 3.62 x 2.79
Bathroom
- Level: Main
- Dimensions: 3.02 x 1.47
Bathroom
- Level: Second
- Dimensions: 2.58 x 2.79
Dining room
- Level: Main
- Dimensions: 4.05 x 2.85
Kitchen
- Level: Main
- Dimensions: 3.99 x 3.17
Living room
- Level: Main
- Dimensions: 4.28 x 3.33
Heating
- Forced Air, Gas
Cooling
- Central Air
Features
- Flooring: Carpet Free
- Basement: Unfinished
- Has fireplace: No
Interior area
- Living area range: 700-1100 null
Video & virtual tour
Property
Parking
- Total spaces: 3
- Parking features: Private Double
- Has garage: Yes
Features
- Stories: 1.5
- Pool features: None
Lot
- Size: 4,092 Square Feet
- Features: Fenced Yard, Level, Park, Public Transit, School, Rectangular Lot
Details
- Parcel number: 712770160
Construction
Type & style
- Home type: SingleFamily
- Property subtype: Single Family Residence
Materials
- Brick
- Foundation: Stone
- Roof: Asphalt Shingle
Utilities & green energy
- Sewer: Sewer
Community & HOA
Location
- Region: Guelph
Financial & listing details
- Tax assessed value: C$254,000
- Annual tax amount: C$3,795
- Date on market: 9/28/2026
Price history
Price history is unavailable.
Public tax history
Tax history is unavailable.
Climate risks
Neighborhood: Onward Willow
Nearby schools
GreatSchools rating
No schools nearby
We couldn't find any schools near this home.
Similar homes
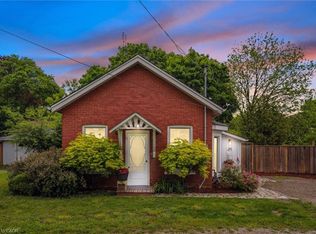
- C$600,0003 bd2 ba-- sqft37 Kenwood Cres, Guelph, ON N1H 6E4For Sale
 MLS ID #X14122474, Royal LePage Royal City Realty. TRREB
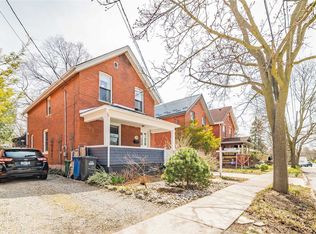
- C$565,0002 bd1 ba-- sqft84 Alma St N, Guelph, ON N1H 5X1For Sale
 MLS ID #X14085334, Real Broker Ontario Ltd.. TRREB
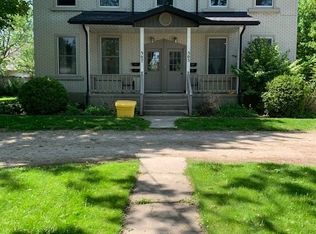
- C$589,0003 bd3 ba1.8k sqft271 London Rd W, Guelph, ON N1H 2C7For Sale
 MLS ID #40861210, Christina Howell-Mclellan, Salesperson, RE/MAX TWIN CITY REALTY INC.. ITSO
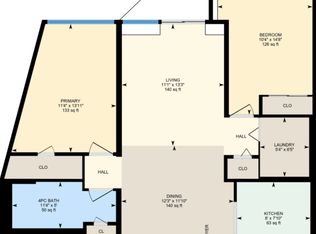
- C$579,9003 bd1 ba-- sqft91 Merion St, Guelph, ON N1H 2M1For Sale
 MLS ID #X13811348, Century 21 Heritage House Ltd. TRREB
