Tucked away in Guelph's sought after St. George's Park neighbourhood, 37 Arthur St North is a charming 2 bedroom, 1 bathroom semi-detached home offering plenty of character, a beautiful spacious backyard and a fantastic location within walking distance of downtown Guelph!Set well back from the road, this home offers added privacy, plenty of parking and a generous backyard with room to garden, entertain or simply relax. The powered shed provides additional space for storage, hobbies or a workshop.Extensively renovated in 2021, this home is truly move-in ready! Updates included new windows and doors, electrical panel, HRV system, furnace, on-demand hot water heater, water softener, appliances, light fixtures, high-efficiency insulation and extensive air sealing. In 2022, the basement was waterproofed with a new sump pump, the beautiful limestone exterior was restored and custom stone front steps were added. A new heat pump followed in 2025, along with new soffits, fascia and eavestroughs in 2026.Located just a short walk from downtown Guelph, you'll enjoy easy access to restaurants, cafes, shops, parks and trails while living in a quiet, established neighbourhood.With its original charm, extensive updates, spacious backyard and freehold ownership with no condo fees, 37 Arthur Street North is ready for you to move in and enjoy!
For sale
C$550,000
37 Arthur St N, Guelph, ON N1E 4T7
2beds
1baths
Single Family Residence
Built in ----
-- sqft lot
$-- Zestimate®
C$--/sqft
C$-- HOA
What's special
- 26 days
- 34
- 3
Zillow last checked:
Listing updated:
Listed by:
Keller Williams Home Group Realty
Source: TRREB,MLS®#: X14103284 Originating MLS®#: One Point Association of REALTORS
Facts & features
Interior
Bedrooms & bathrooms
- Bedrooms: 2
- Bathrooms: 1
Primary bedroom
- Level: Second
- Dimensions: 3.32 x 3.73
Bedroom
- Level: Second
- Dimensions: 3.27 x 2.59
Bathroom
- Level: Second
- Dimensions: 2.69 x 1.52
Dining room
- Level: Main
- Dimensions: 5.23 x 2.36
Foyer
- Level: Main
- Dimensions: 4.21 x 1.37
Kitchen
- Level: Main
- Dimensions: 3.81 x 3.81
Living room
- Level: Main
- Dimensions: 4.24 x 3.5
Utility room
- Level: Basement
- Dimensions: 4.77 x 5.79
Heating
- Forced Air, Gas
Cooling
- Other
Appliances
- Included: Instant Hot Water, Water Heater Owned
Features
- ERV/HRV, Upgraded Insulation
- Flooring: Carpet Free
- Basement: Partial
- Has fireplace: No
Interior area
- Living area range: 700-1100 null
Video & virtual tour
Property
Parking
- Total spaces: 4
Features
- Stories: 2
- Pool features: None
Lot
- Features: Irregular Lot
Details
- Parcel number: 713370014
- Other equipment: Sump Pump
Construction
Type & style
- Home type: SingleFamily
- Property subtype: Single Family Residence
Materials
- Stone, Brick
- Foundation: Poured Concrete
- Roof: Asphalt Shingle
Utilities & green energy
- Sewer: Sewer
Community & HOA
Location
- Region: Guelph
Financial & listing details
- Annual tax amount: C$5,339
- Date on market: 10/21/2026
Price history
Price history is unavailable.
Public tax history
Tax history is unavailable.
Climate risks
Neighborhood: Saint George
Nearby schools
GreatSchools rating
No schools nearby
We couldn't find any schools near this home.


Similar homes
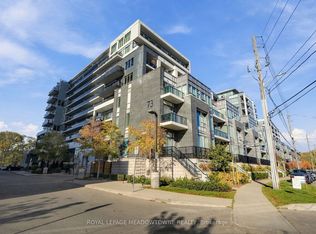
- C$544,8002 bd1 ba-- sqft73 Arthur St S #501, Guelph, ON N1E 4T9For Sale
 MLS ID #X14168592, Century 21 Heritage House LTD. TRREB
- C$619,9002 bd2 ba1.3k sqft26 Ontario St #324, Guelph, ON N1E 7K1For Sale
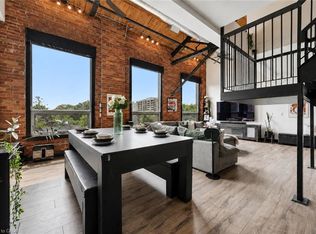 MLS ID #40878677, Bradley Wylde, Salesperson, Re/Max Real Estate Centre Inc.. ITSO
- C$599,0002 bd1 ba-- sqft52 Hayes Ave, Guelph, ON N1E 5V8For Sale
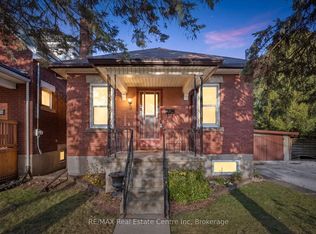 MLS ID #X14170708, RE/MAX Real Estate Centre Inc. TRREB
- C$595,0002 bd2 ba-- sqft73 Arthur St S #711, Guelph, ON N1E 4T9For Sale
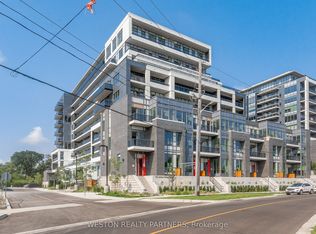 MLS ID #X14151200, WESTON REALTY PARTNERS. TRREB
