First time on the market! Unique opportunity for first time buyer or someone to scale down in this 1100 sq ft 1.5 storey gem. The property does need some updates. Main floor primary bedroom. Additional main floor bedroom can be used as a dining room. Upstairs is a 3rd bedroom and sitting area suitable for office. Bright and spacious eat-in kitchen. An unfinished walk-up basement provides many possibilities for an additional living space. Looking for a workshop? This 14 x 21 ft detached garage may be what you are looking for! Home features a beautiful, private back yard perfect for relaxing, gardening or entertaining. Located within short distance to down town, parks, transit, schools and variety of nearby amenities. Come and see this great property for yourself!
For sale
C$609,900
91 Merion St, Guelph, ON N1H 2M1
3beds
1baths
Single Family Residence
Built in ----
0 Square Feet Lot
$-- Zestimate®
C$--/sqft
C$-- HOA
What's special
Main floor primary bedroomAdditional main floor bedroom
- 5 days
- 13
- 0
Zillow last checked:
Listing updated:
Listed by:
Century 21 Heritage House Ltd
Source: TRREB,MLS®#: X13811348 Originating MLS®#: One Point Association of REALTORS
Originating MLS®#: One Point Association of REALTORSFacts & features
Interior
Bedrooms & bathrooms
- Bedrooms: 3
- Bathrooms: 1
Bedroom
- Level: Main
- Dimensions: 3.12 x 3.68
Bedroom 2
- Level: Main
- Dimensions: 3.15 x 3.61
Bedroom 3
- Level: Second
- Dimensions: 2.97 x 3.96
Bathroom
- Level: Main
- Dimensions: 2.36 x 1.8
Kitchen
- Level: Main
- Dimensions: 3 x 4.72
Living room
- Level: Main
- Dimensions: 4.88 x 4.7
Mud room
- Level: Main
- Dimensions: 2.13 x 2.26
Office
- Level: Second
- Dimensions: 2.97 x 3.4
Heating
- Forced Air, Gas
Cooling
- Central Air
Appliances
- Included: Water Heater
Features
- Primary Bedroom - Main Floor, Central Vacuum
- Basement: Unfinished,Walk-Up Access
- Has fireplace: No
Interior area
- Living area range: 1100-1500 null
Video & virtual tour
Property
Parking
- Total spaces: 4
- Parking features: Private
- Has garage: Yes
Features
- Stories: 1.5
- Patio & porch: Porch
- Exterior features: Awning(s)
- Pool features: None
Lot
- Size: 0 Square Feet
- Features: Park, Place Of Worship, Public Transit, School, Rectangular Lot
- Topography: Flat
Details
- Additional structures: Garden Shed
- Parcel number: 712770095
Construction
Type & style
- Home type: SingleFamily
- Property subtype: Single Family Residence
Materials
- Aluminum Siding, Other
- Foundation: Block
- Roof: Asphalt Shingle
Utilities & green energy
- Sewer: Sewer
- Water: Unknown
Community & HOA
Community
- Security: Smoke Detector(s)
Location
- Region: Guelph
Financial & listing details
- Tax assessed value: C$339,000
- Annual tax amount: C$5,066
- Date on market: 9/21/2026
Price history
Price history is unavailable.
Public tax history
Tax history is unavailable.
Climate risks
Neighborhood: Onward Willow
Nearby schools
GreatSchools rating
No schools nearby
We couldn't find any schools near this home.

Similar homes
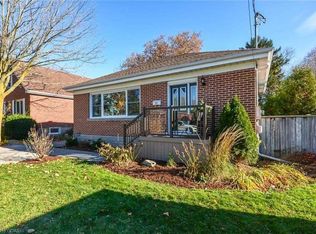
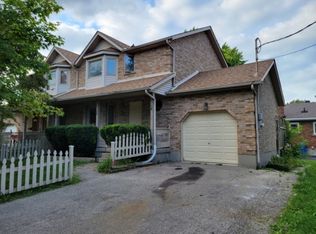
- C$599,0003 bd3 ba1.8k sqft271 London Rd W, Guelph, ON N1H 2C7For Sale
 MLS ID #40861210, Christina Howell-Mclellan, Salesperson, RE/MAX TWIN CITY REALTY INC.. ITSO
 - C$749,9003 bd2 ba1k sqft9 Hamel Ave, Guelph, ON N1H 5L9For Sale
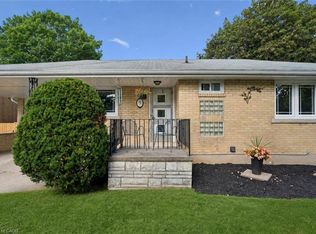 MLS ID #40866182, Bradley Wylde, Salesperson, RE/MAX REAL ESTATE CENTRE INC., BROKERAGE. ITSO
 - C$749,9003 bd3 ba1.4k sqft29 Crimea St, Guelph, ON N1H 2Y5For Sale
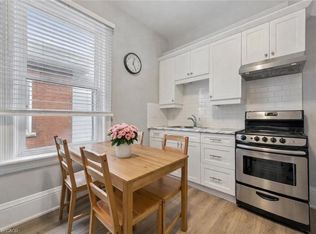 MLS ID #40864600, Bradley Wylde, Salesperson, RE/MAX REAL ESTATE CENTRE INC., BROKERAGE. ITSO
 - C$599,0004 bd3 ba-- sqft166 Deerpath Dr #1, Guelph, ON N1K 0E2For Sale
 MLS ID #X13830884, RE/MAX GOLD REALTY INC.. TRREB
