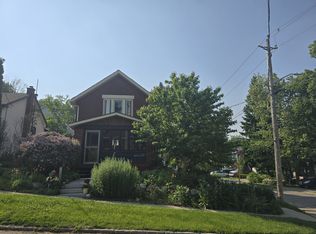
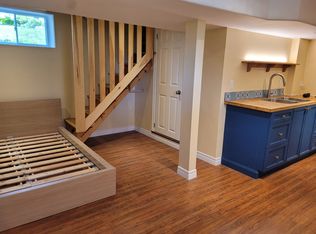
Welcome to 30 John Street! Tucked away at the end of a quiet street, just a short walk from downtown Guelph, this charming detached bungalow is a special find. With the Speed River nearby, a private backyard and plenty of character, it feels a little like escaping to the cottage without leaving the city. Step inside and you'll immediately appreciate the warmth of this home. Vaulted ceilings, exposed beams and an open living and dining area create a bright, inviting space that feels both cozy and spacious. A staircase leads to a bonus loft, a lovely spot for reading, working from home or simply relaxing. The updated kitchen combines modern finishes with natural warmth, featuring grey and white cabinetry, stainless steel appliances and sealed butcher block countertops. There are two bedrooms, including a primary bedroom off the living room, along with a bright, renovated 4-piece bathroom. A tucked-away door leads to the unfinished basement, offering extra storage and a walk-up to the outdoors. And then there's the backyard! With a deck, patio and room to garden, entertain or just enjoy some peace and quiet, it's a space you'll want to spend time in. Picture morning coffee outside or summer evenings listening to the nearby river. With no direct neighbours, there's a wonderful sense of privacy that's hard to find so close to downtown. A detached single-car garage adds convenience and storage, while the home's location right beside the highly desirable downtown trail is perfect for walking, running or cycling. Downtown Guelph's shops, restaurants and cafés are just a short walk away. Full of charm and character, 30 John Street is one of those homes you really need to experience in person.
For sale
C$699,900
30 John St, Guelph, ON N1H 1T4
2beds
1baths
Single Family Residence
Built in ----
5,161 Square Feet Lot
$-- Zestimate®
C$--/sqft
C$-- HOA
What's special
Quiet streetPrivate backyardVaulted ceilingsExposed beamsBright inviting spaceBonus loftUpdated kitchen
- 7 days
- 52
- 2
Zillow last checked:
Listing updated:
Listed by:
Alice Street Realty
Source: TRREB,MLS®#: X14124386 Originating MLS®#: One Point Association of REALTORS
Facts & features
Interior
Bedrooms & bathrooms
- Bedrooms: 2
- Bathrooms: 1
Heating
- Forced Air, Gas
Cooling
- None
Features
- Primary Bedroom - Main Floor
- Basement: Walk-Up Access,Separate Entrance,Unfinished
- Has fireplace: No
Interior area
- Living area range: 700-1100 null
Video & virtual tour
Property
Parking
- Total spaces: 6
- Parking features: Private Double, Private
- Has garage: Yes
Features
- Pool features: None
Lot
- Size: 5,161 Square Feet
- Features: Ravine, River/Stream
Details
- Parcel number: 713190096
Construction
Type & style
- Home type: SingleFamily
- Architectural style: Bungalow
- Property subtype: Single Family Residence
Materials
- Brick
- Foundation: Poured Concrete
- Roof: Asphalt Shingle
Utilities & green energy
- Sewer: Sewer
Community & HOA
Location
- Region: Guelph
Financial & listing details
- Tax assessed value: C$314,000
- Annual tax amount: C$4,692
- Date on market: 10/28/2026
Price history
Price history is unavailable.
Public tax history
Tax history is unavailable.
Climate risks
Neighborhood: Exhibition Park
Nearby schools
GreatSchools rating
No schools nearby
We couldn't find any schools near this home.
Similar homes
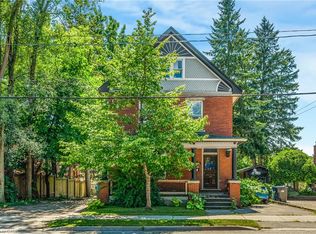
- C$699,9002 bd2 ba-- sqft18 Powell St W, Guelph, ON N1H 1T9For Sale
 MLS ID #X14126494, RIGHT AT HOME REALTY INC.. TRREB
- C$650,0003 bd2 ba-- sqft21 Bennett Ave, Guelph, ON N1E 2C6For Sale
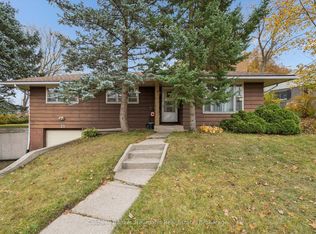 MLS ID #X14146910, Coldwell Banker Neumann Real Estate. TRREB
- C$730,0004 bd2 ba1.2k sqft88 Sunnylea Cres, Guelph, ON N1E 1W4For Sale
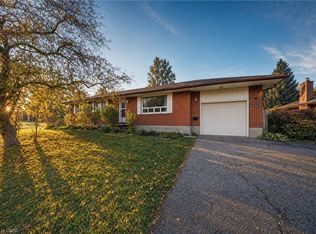 MLS ID #40872411, Scott Benson, Salesperson, Real Broker Ontario Ltd.. ITSO
- C$699,9005 bd2 ba902 sqft277 Kathleen St, Guelph, ON N1H 4Y7For Sale
 MLS ID #40869634, Bradley Wylde, Salesperson, Re/Max Real Estate Centre Inc.. ITSO
