Welcome to 173-295 Water St in Guelph. This Spacious and upgraded end-unit townhouse ideally located near downtown and the university. This bright home features three bedrooms and three and half bathrooms, offering comfort and flexibility for professionals, students or families. The open-concept main floor is filled with natural light creating a warm and inviting living space. A new modern kitchen with stylish finishes and ample storage makes everyday living easy. The oversized primary bedroom includes a private ensuite and walking in closet for added convenience. Enjoy 2 underground parking spaces, additional storage, and close proximity to green space for outdoor relaxation. With its prime location near transit, shops, community pool and amenities, this home delivers the perfect balance of lifestyle and convenience.
For sale
C$679,900
295 Water St #173, Guelph, ON N1G 2X5
3beds
4baths
Townhouse
Built in ----
-- sqft lot
$-- Zestimate®
C$--/sqft
C$690/mo HOA
What's special
- 58 days |
- 4 |
- 0 |
Zillow last checked:
Listing updated:
Listed by:
RE/MAX Real Estate Centre Inc
Source: TRREB,MLS®#: X13216512 Originating MLS®#: One Point Association of REALTORS
Originating MLS®#: One Point Association of REALTORSFacts & features
Interior
Bedrooms & bathrooms
- Bedrooms: 3
- Bathrooms: 4
Primary bedroom
- Level: Second
- Dimensions: 7.1 x 3.33
Bedroom 2
- Level: Second
- Dimensions: 3.28 x 3.33
Bedroom 3
- Level: Basement
- Dimensions: 3.24 x 2.52
Bathroom
- Level: Second
- Dimensions: 2.45 x 2.23
Bathroom
- Level: Basement
- Dimensions: 1.52 x 1.97
Bathroom
- Level: Main
- Dimensions: 1.42 x 1.2
Dining room
- Level: Main
- Dimensions: 3.05 x 3.38
Kitchen
- Level: Main
- Dimensions: 6.02 x 3.35
Living room
- Level: Main
- Dimensions: 5.97 x 3.38
Heating
- Forced Air, Gas
Cooling
- Central Air
Appliances
- Included: Water Heater, Water Softener
- Laundry: Laundry Room
Features
- Flooring: Carpet Free
- Basement: Finished with Walk-Out
- Has fireplace: Yes
- Fireplace features: Natural Gas
Interior area
- Living area range: 1400-1599 null
Property
Parking
- Total spaces: 2
- Parking features: Garage
- Has garage: Yes
Features
- Stories: 2
- Exterior features: Open Balcony
Details
- Parcel number: 717090086
Construction
Type & style
- Home type: Townhouse
- Property subtype: Townhouse
Materials
- Brick, Vinyl Siding
Community & HOA
HOA
- Services included: Water Included, Building Insurance Included
- HOA fee: C$690 monthly
- HOA name: WCCP
Location
- Region: Guelph
Financial & listing details
- Annual tax amount: C$4,333
- Date on market: 5/29/2026
RE/MAX Real Estate Centre Inc
RE/MAX Real Estate Centre Inc
By pressing Contact Agent, you agree that the real estate professional identified above may call/text you about your search, which may involve use of automated means and pre-recorded/artificial voices. You don't need to consent as a condition of buying any property, goods, or services. Message/data rates may apply. You also agree to our Terms of Use. Zillow does not endorse any real estate professionals. We may share information about your recent and future site activity with your agent to help them understand what you're looking for in a home.
Price history
Price history is unavailable.
Public tax history
Tax history is unavailable.
Climate risks
Neighborhood: N1G
Nearby schools
GreatSchools rating
No schools nearby
We couldn't find any schools near this home.
- C$--3 bd4 ba1.8k sqft295 Water St #195, Guelph, ON N1G2X5Off Market

- C$679,9003 bd3 ba-- sqft295 Water St #85, Guelph, ON N1G2X5For Sale

- C$729,9993 bd3 ba1.8k sqft295 Water St #149, Guelph, ON N1G2X5For Sale
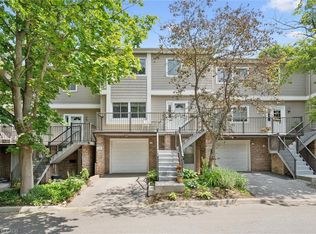
- C$--3 bd4 ba2k sqft295 Water St, Guelph, ON N1G2X5Off Market
- C$---- bd-- ba-- sqft295 Water St #61, Guelph, ON N1G2X5Off Market
- C$635,0003 bd3 ba2k sqft295 Water St #21, Guelph, ON N1G2X5For Sale
- C$651,0003 bd4 ba2k sqft295 Water St #75, Guelph, ON N1G2X5Sold
- C$1,199,9993 bd4 ba2.3k sqft25 Manor Park Cres #11, Guelph, ON N1G1A2For Sale
Similar homes
- C$649,9004 bd3 ba-- sqft77 Beechwood Ave, Guelph, ON N1H 0B6For Sale
 MLS ID #X13232348, Keller Williams Home Group Realty. TRREB
 - C$635,0004 bd2 ba-- sqft137 Dovercliffe Rd, Guelph, ON N1G 3A5For Sale
 MLS ID #X13574668, RE/MAX Real Estate Centre Inc. TRREB
 - C$719,0004 bd2 ba-- sqft90 Western Ave, Guelph, ON N1H 6A8For Sale
 MLS ID #X13603676, Realty Executives Plus Ltd. TRREB
 - C$680,0003 bd3 ba-- sqft39 Ptarmigan Dr #5, Guelph, ON N1C 1E8For Sale
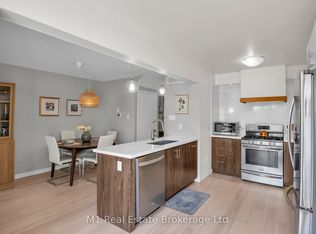 MLS ID #X13454476, M1 Real Estate Brokerage Ltd. TRREB
 - C$589,0004 bd3 ba-- sqft302 College Ave W #21, Guelph, ON N1G 4T6For SaleMLS ID #X13585326, ROYAL LEPAGE CERTIFIED REALTY. TRREB
- C$699,9003 bd3 ba-- sqft30 Vaughan St #37, Guelph, ON N1G 0B7For SaleMLS ID #X13468204, RE/MAX Real Estate Centre Inc. TRREB
- C$729,9884 bd3 ba-- sqft194 Silvercreek Pkwy S, Guelph, ON N1H 3S7For SaleMLS ID #X13111966, RE/MAX REAL ESTATE CENTRE INC.. TRREB
- C$664,9004 bd3 ba-- sqft151 Clairfields Dr E #15, Guelph, ON N1L 1P5For SaleMLS ID #X13487098, RE/MAX ABOUTOWNE REALTY CORP.. TRREB
- C$659,0003 bd1 ba-- sqft91 Dumbarton St, Guelph, ON N1E 3T5For SaleMLS ID #X13584746, RE/MAX Real Estate Centre Inc. TRREB
- C$639,9003 bd3 ba-- sqft66 Eastview Rd #26, Guelph, ON N1E 0N1For SaleMLS ID #X13499500, M1 Real Estate Brokerage Ltd. TRREB
- C$549,9003 bd2 ba-- sqft59 Wilsonview Ave, Guelph, ON N1G 2W5For SaleMLS ID #X13518286, Coldwell Banker Neumann Real Estate. TRREB
- C$519,9003 bd2 ba-- sqft383 Edinburgh Rd S #24, Guelph, ON N1G 2K7For SaleMLS ID #X13239768, Coldwell Banker Neumann Real Estate. TRREB
- C$629,9003 bd3 ba-- sqft146 Downey Rd #28, Guelph, ON N1C 0A2For SaleMLS ID #X13029508, Coldwell Banker Neumann Real Estate. TRREB
- C$699,9003 bd2 ba-- sqft35 Eastview Rd, Guelph, ON N1E 6J7For SaleMLS ID #X13410940, Royal LePage Royal City Realty. TRREB
- C$759,0003 bd3 ba-- sqft155 Stephanie Dr, Guelph, ON N1K 1X7For SaleMLS ID #X13148340, Royal LePage Royal City Realty. TRREB
- C$729,8883 bd3 ba-- sqft44 Meyer Dr, Guelph, ON N1E 4H2For SaleMLS ID #X13487200, Keller Williams Home Group Realty. TRREB
- C$599,9003 bd2 ba-- sqft39 Kay Cres #30, Guelph, ON N1L 0N5For SaleMLS ID #X13548508, Royal LePage Royal City Realty. TRREB
- C$770,0003 bd2 ba-- sqft23 Hastings Blvd, Guelph, ON N1E 4G3For SaleMLS ID #X13527934, Keller Williams Home Group Realty. TRREB
- C$769,9003 bd2 ba-- sqft18 Gateway Dr, Guelph, ON N1H 6W8For SaleMLS ID #X13517934, Coldwell Banker Neumann Real Estate. TRREB
- C$624,9993 bd2 ba-- sqft99 Emma St, Guelph, ON N1E 1V1For SaleMLS ID #X13505606, Coldwell Banker Neumann Real Estate. TRREB
